DESIGN
We provide a comprehensive service for the preparation of project documentation in the field of cleanrooms and building services.
Consultancy and technical support
Consultancy, advisory services and technical support in the preparation of construction plans for complex technological systems.
- Feasibility studies
- Architectural, technical and technological assessment of studies
Consultancy services in the field of GMP and QA
- Implementation of GMP (Good Manufacturing Practice) and quality assurance systems
- Preparation of documentation
- Project assessment from a GMP perspective, including DQ and EDR
Expert assessments and audits
- Expert assessments and audits in the field of GMP (Good Manufacturing Practice)
- External audits
- GMP – requirements of the Czech Republic, the European Union and the USA
- FDA (Food and Drug Administration)
- Quality systems
- Energy audits and energy concepts
- Environmental audits
Other specialist services
- Technical support in the selection of technological equipment for the pharmaceutical, chemical and electrical engineering industries
- Training and lecturing activities
Design activities
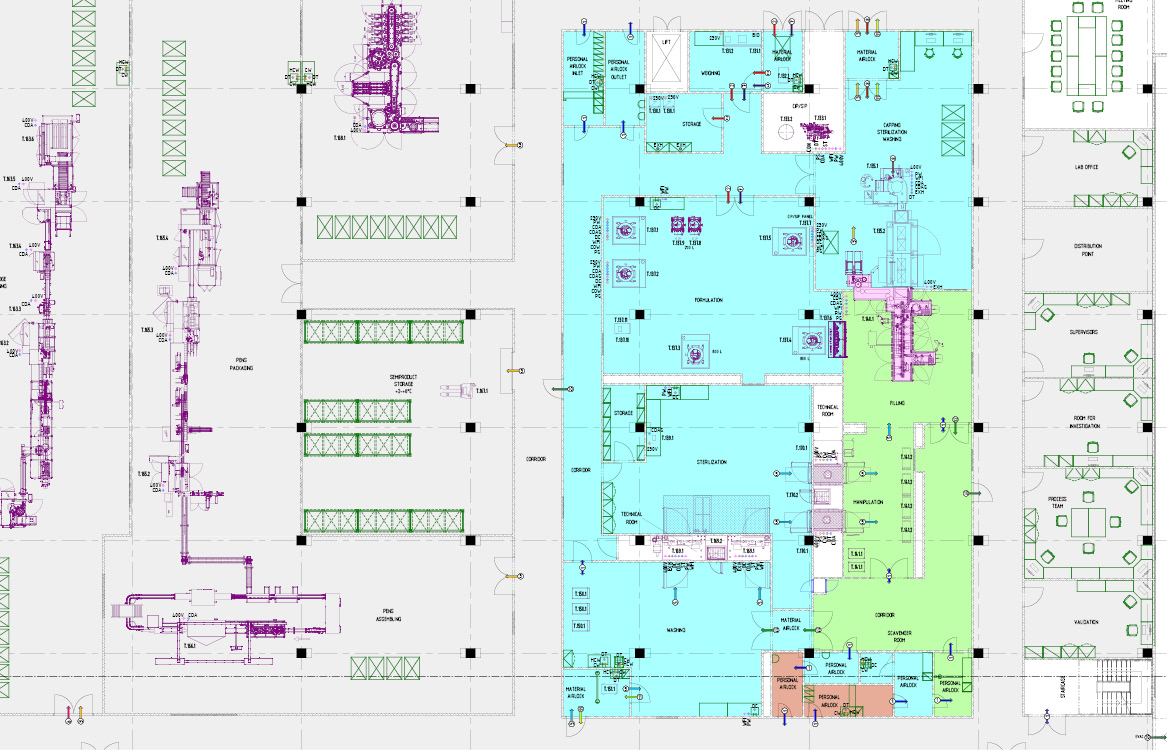
Our team consists of chief project engineers, senior designers and designers. We prepare project documentation for the construction of cleanrooms and for individual technical and technological disciplines.
We undertake projects in the following areas:
- Cleanroom installations
- Technology
- Ventilation systems
- Piping systems – sanitary engineering, heating, cooling and clean media
- High- and low-voltage electrical installations
- Measurement and control
Although the SPIE BLOCK Group focuses primarily on the pharmaceutical and biotechnology industries, healthcare and cleanrooms, our design team also undertakes projects for public amenities.
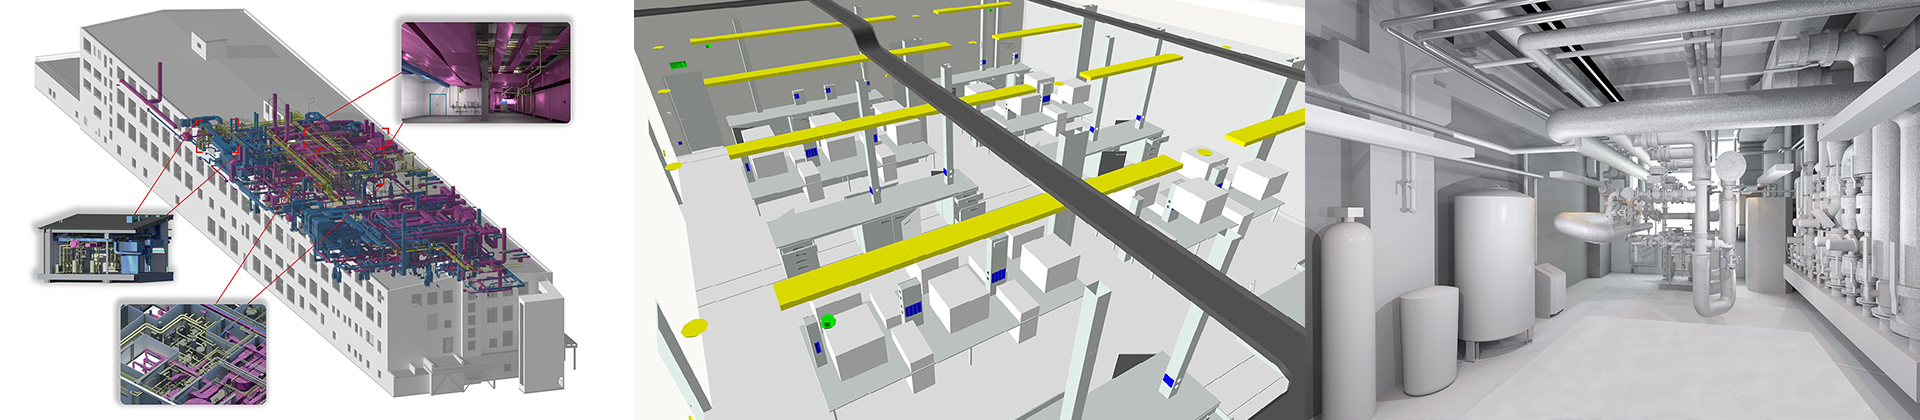
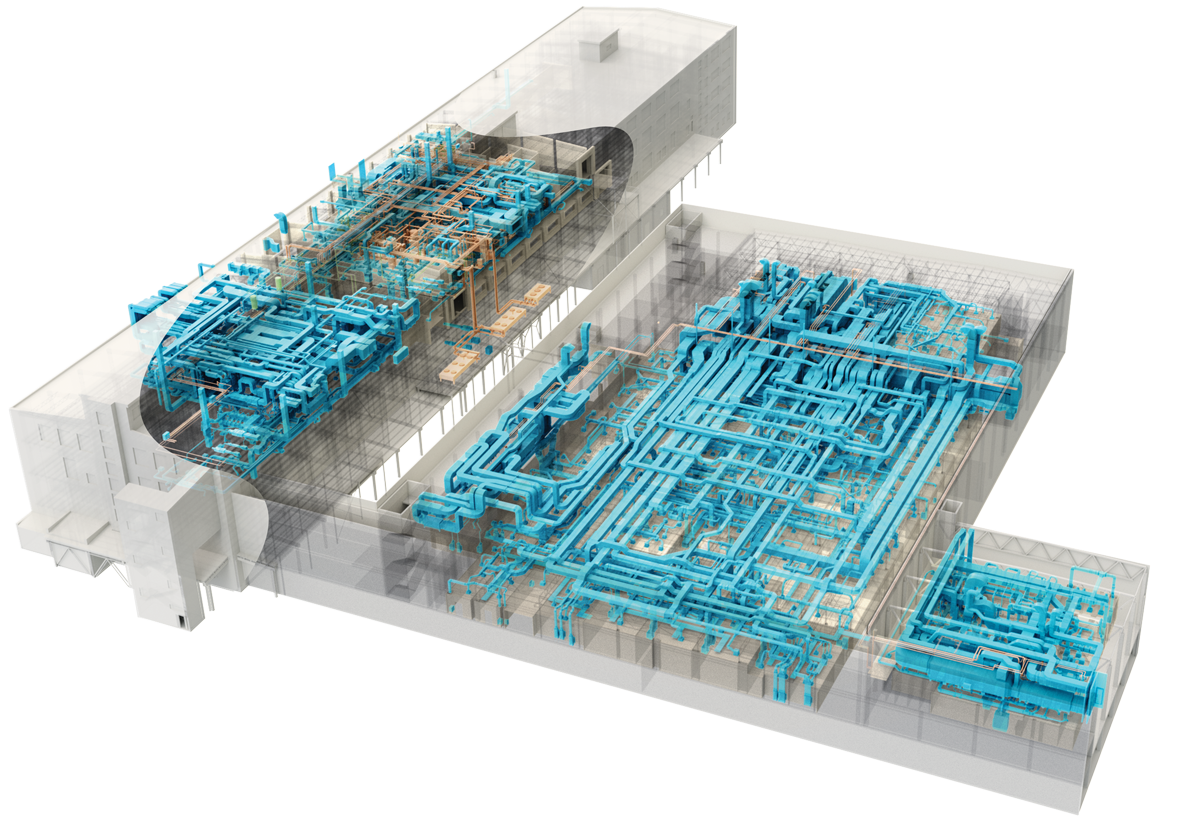
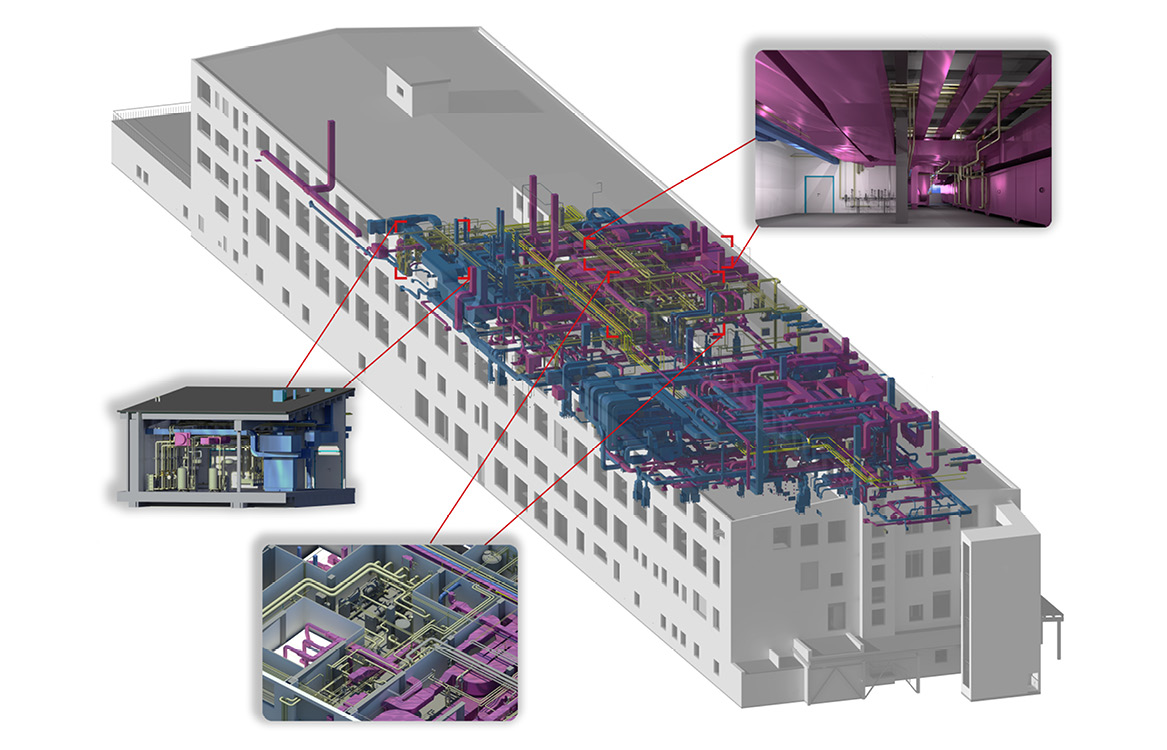
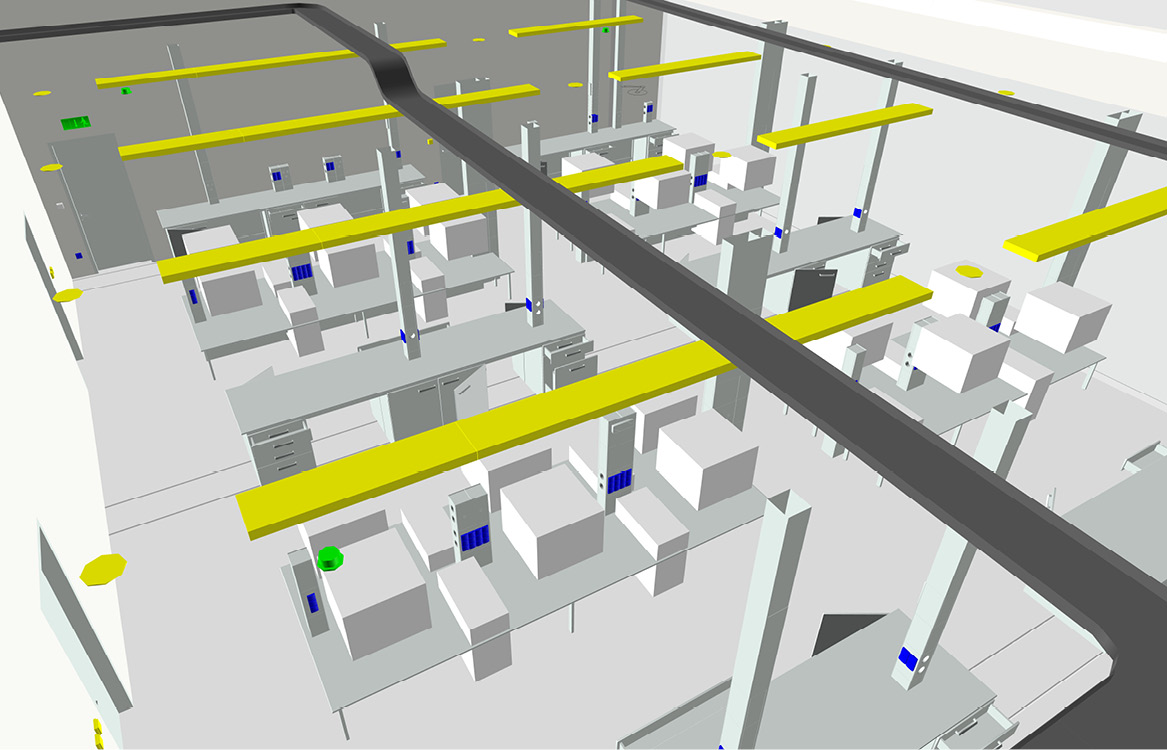
We keep abreast of new technologies and support the digitalisation of the construction industry. Since 2015, we have been producing project documentation using BIM methodology across all the disciplines mentioned above. Thanks to our in-house BIM coordinators, we also offer our partners support in the creation of BIM models.
We offer high-quality preparation of project documentation at all stages
We ensure high-quality preparation of project documentation from initial studies right through to the documentation required for construction.
- Volumetric and site development studies, technical studies and feasibility studies
- Project documentation for planning permission
- Basic design
- Project documentation for notification and planning permission
- Tender documentation
- Design documentation for construction
- Structural and, where applicable, workshop documentation
We work with modern software
For design work, we use modern software tools that support the efficient processing of project documentation and digital collaboration.

A strong design team
We form a strong design team comprising more than 40 designers.
Our design centres:
 | 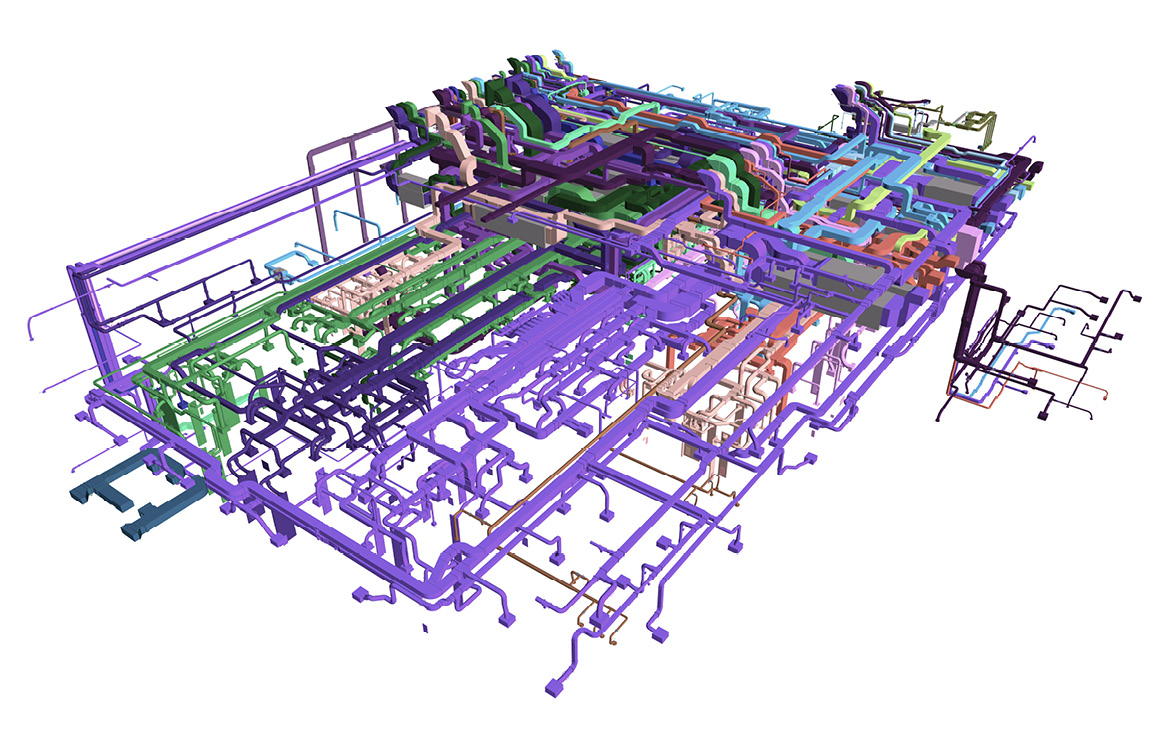 | 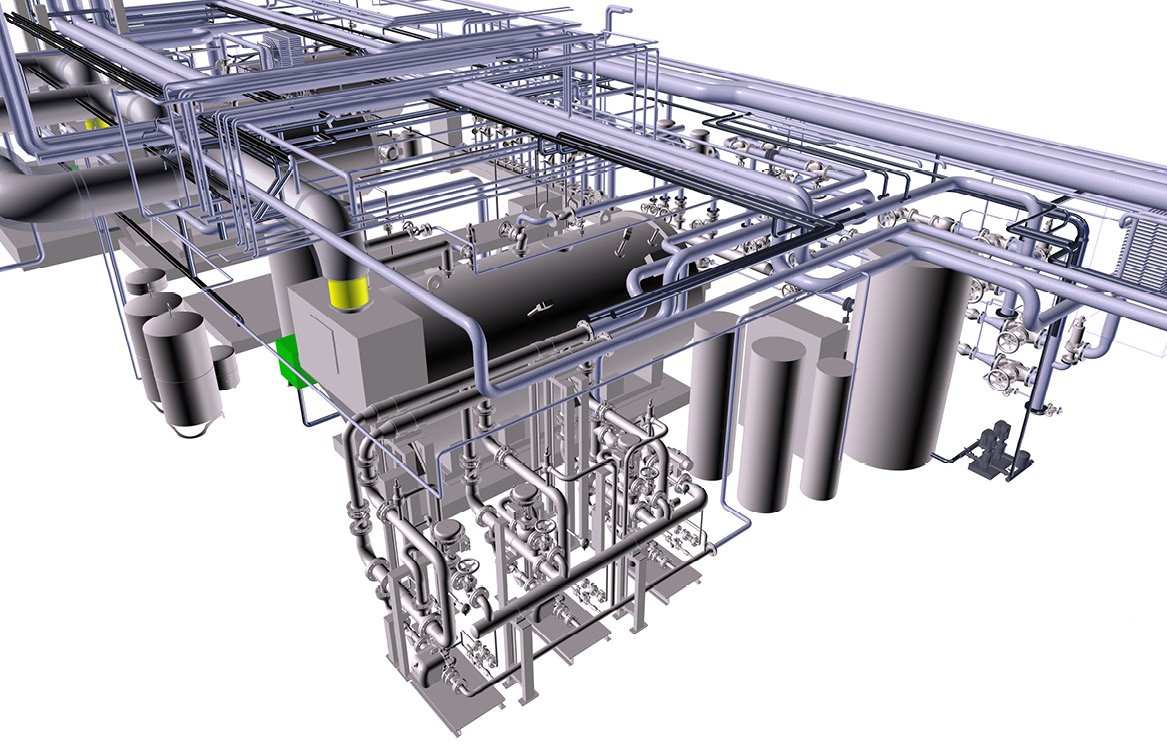 | 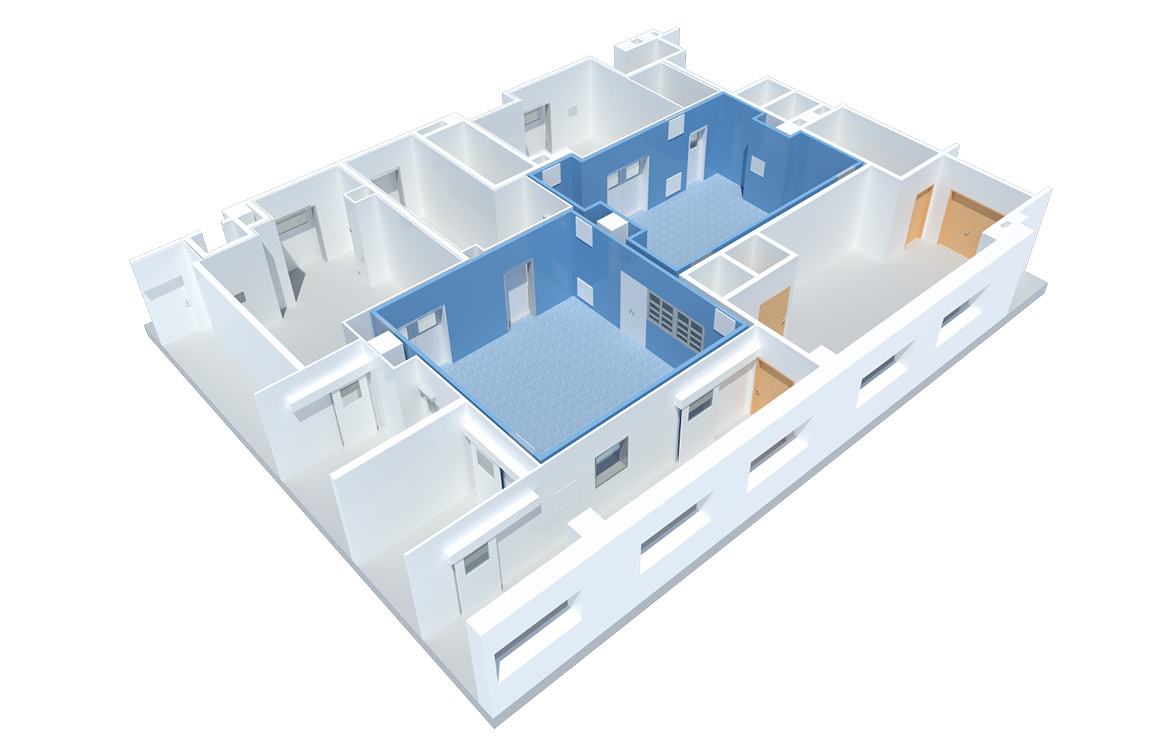 |
BIM Centre | Ventilation Centre | Piping Centre | Construction Centre |
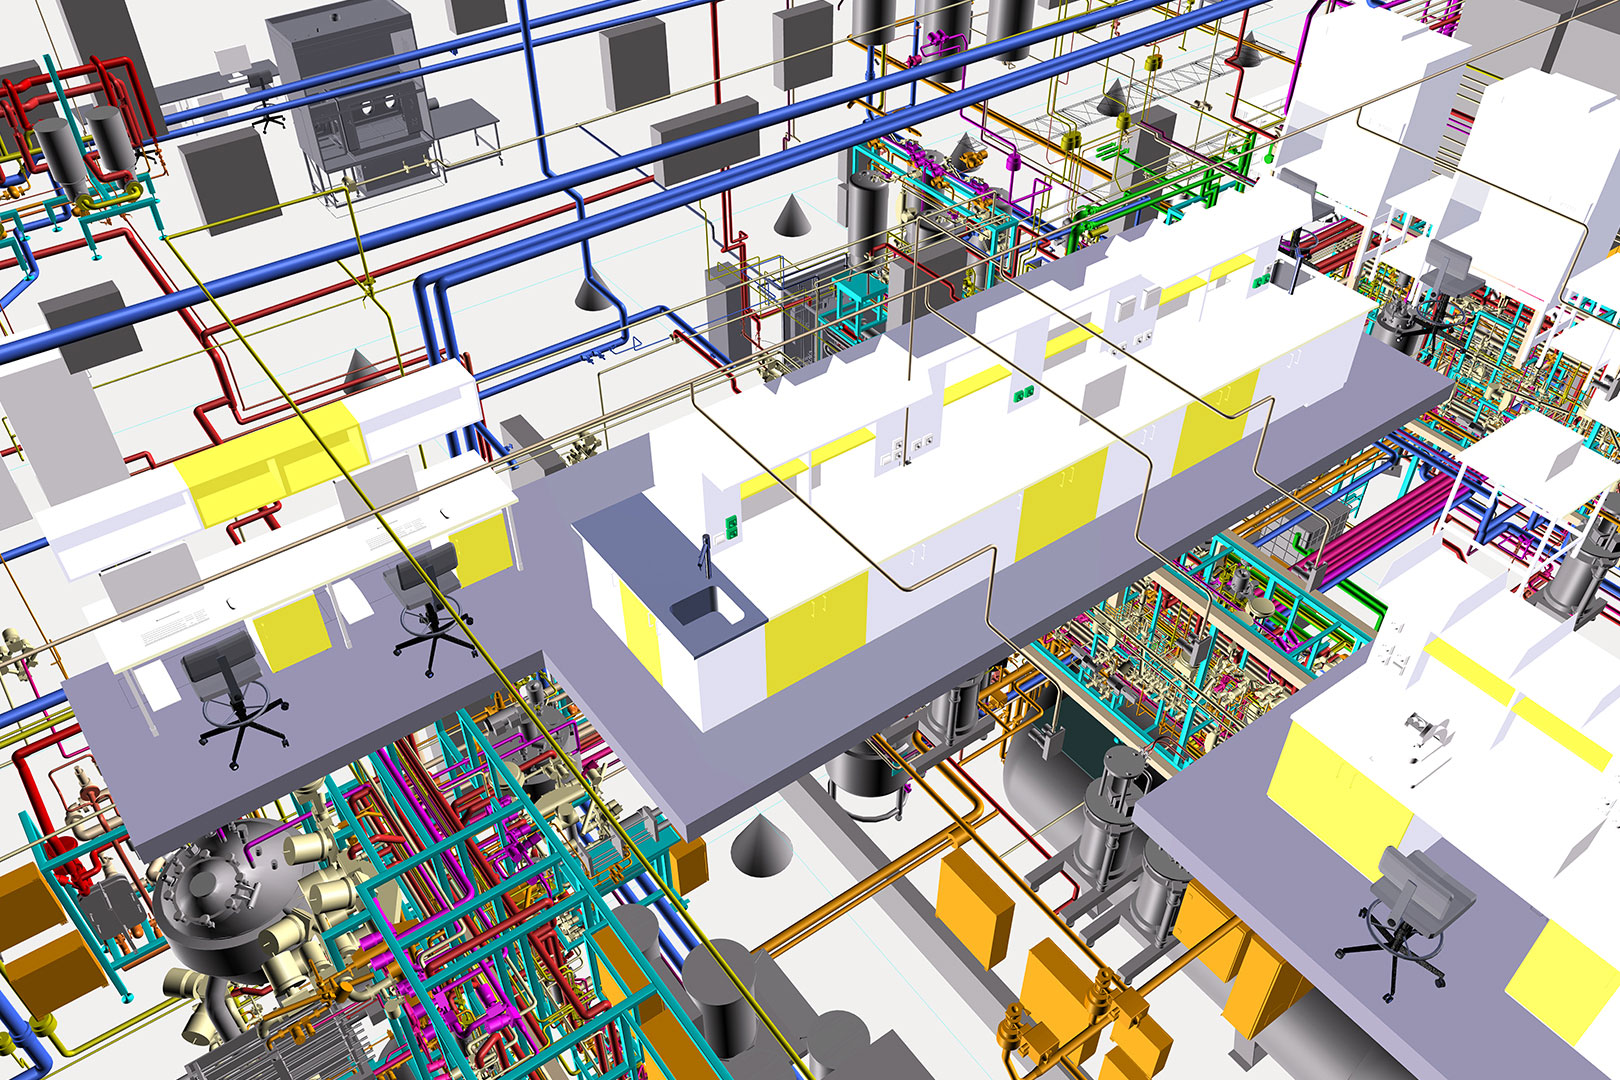 |  |  | |
Technology Centre | Technology Development Centre | Electrical and Measurement & Control Centre |
BIM – Building Information Modelling
Since 2015, we have been producing project documentation using the BIM (Building Information Modelling) methodology. We also use the BIM methodology during the actual construction of buildings and are gradually introducing it into further phases of their life cycle.
What is BIM?
A building information model is a digital model that represents the physical and functional characteristics of a building. It serves as an open database of information and facilitates the exchange of data during the design, construction and use of a building. It enables projects to be created and managed more quickly, more cost-effectively and with a lower environmental impact.
Thanks to a unified Building Information Model, data can be easily shared between individual design tools and information can be utilised throughout the building’s life cycle.
BIM delivers richer and more valuable outputs than drawing documentation alone.
Benefits of BIM
- Control over the entire project
- Error elimination
- Time savings
- Cost savings
Practical application of BIM
 |  | 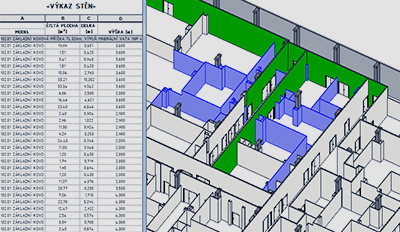 |
Clash detection | Construction simulation | Quantity take-off |
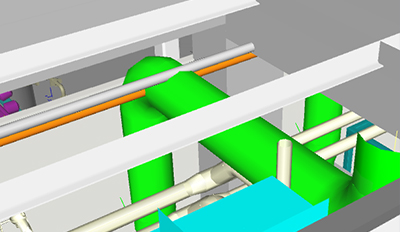
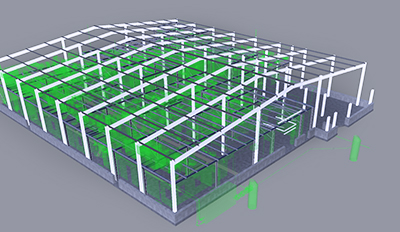
A major benefit of the BIM system is the ability to prevent clashes. Model creation and management tools allow us to detect clashes right from the design stage. This can be done both through visual checks and via an automated function, where, once conditions and tolerances have been defined, points of collision can be identified and then effectively resolved. | The digital model can be used to simulate the construction process, allowing us to visually monitor how the building will look at a specific point in time whilst adhering to the schedule. In this context, other parameters relating to the construction can also be monitored. | As every element from which the model is created contains information about its geometry (and not just its geometry), bills of quantities can be generated. These can be used to draw up a budget and subsequently to check quantities during construction. |
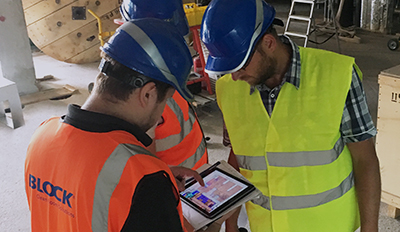 | 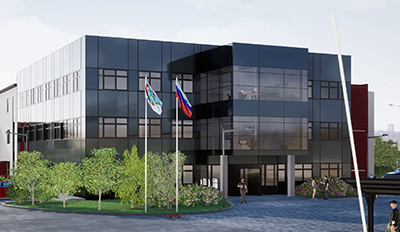 | 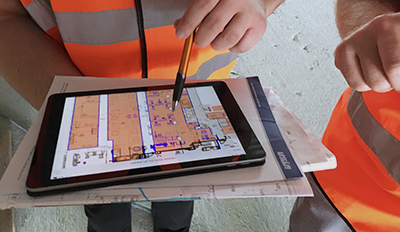 |
Coordination | Visualisation | Mobile applications |
Using a 3D model, it is possible to coordinate relatively easily and effectively between the various parties involved in the construction process. This applies both during the design phase and throughout the construction process. | Visualisation is an integral part and a key advantage of the BIM model. The model serves as a presentation tool for meetings with the client. There are several ways to present the model, ranging from 3D renders to virtual reality. | By using mobile applications, we eliminate the need for large amounts of paper documentation on site. The entire project can be viewed in digital form on both a mobile phone and a tablet. |