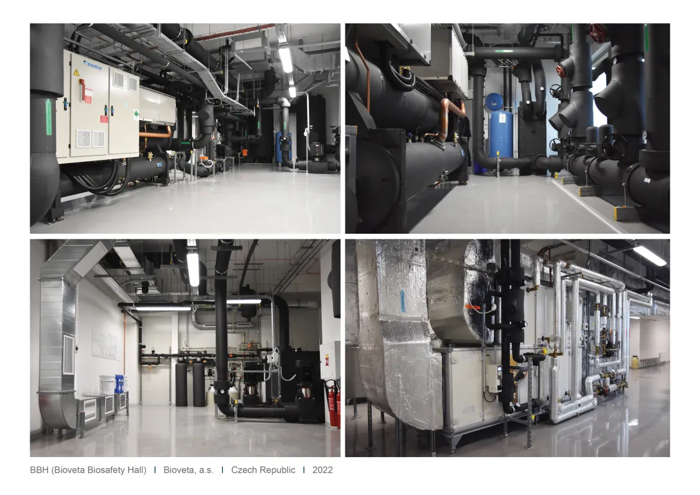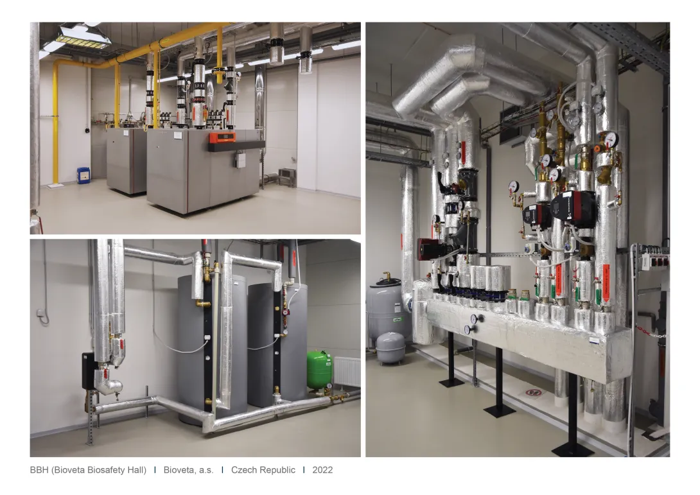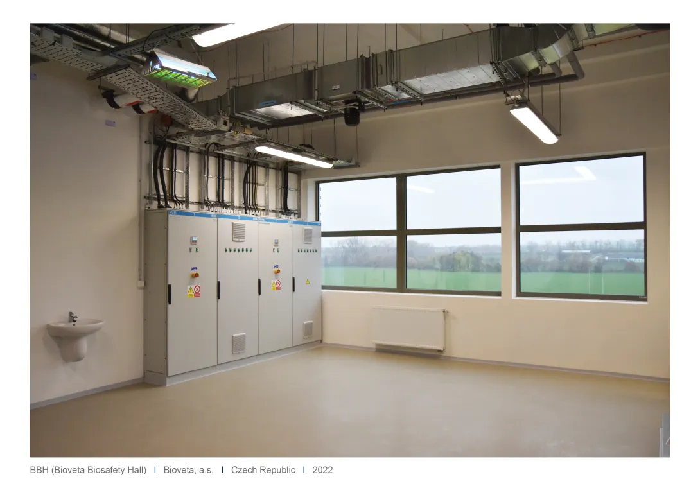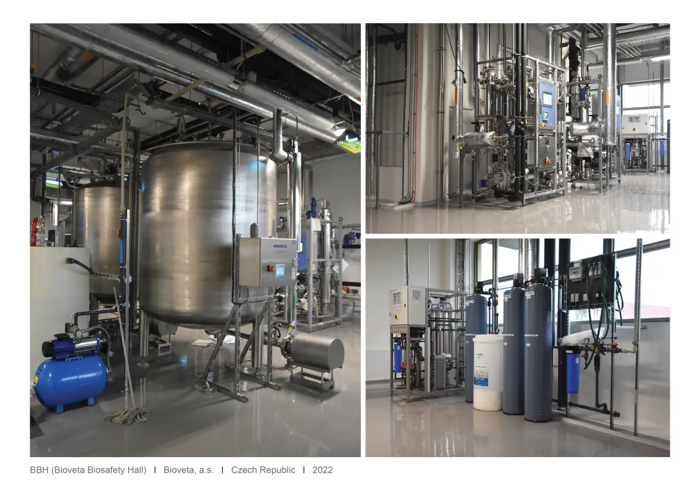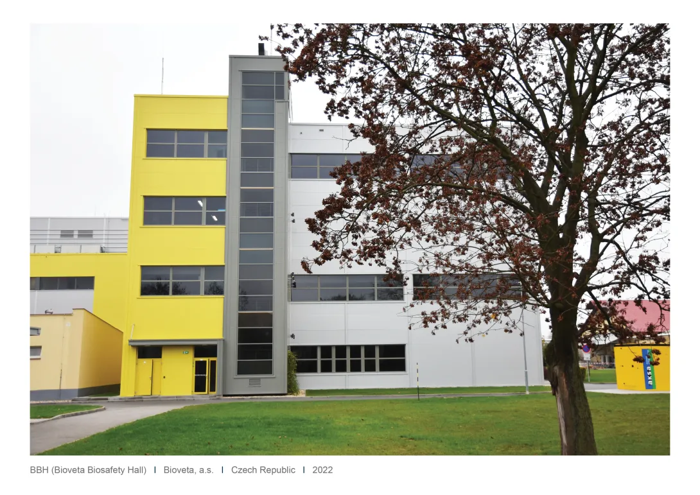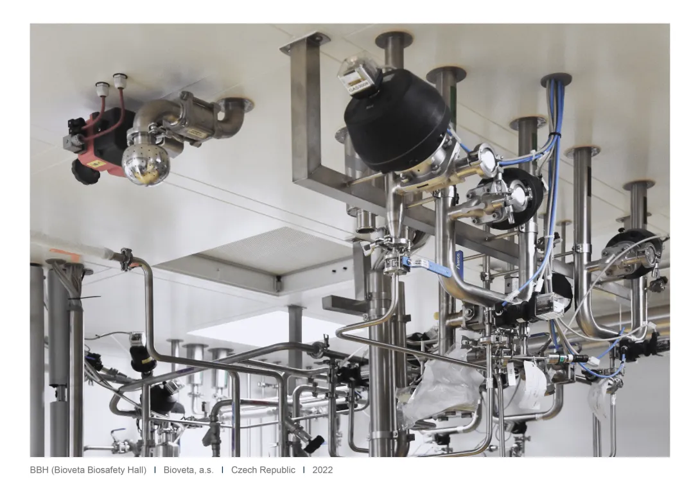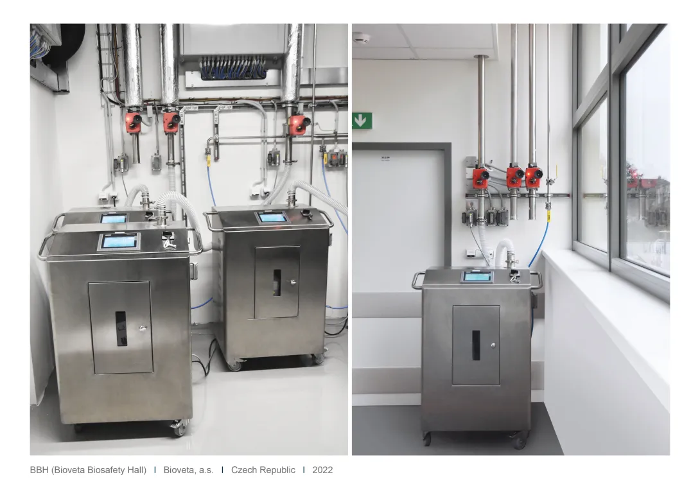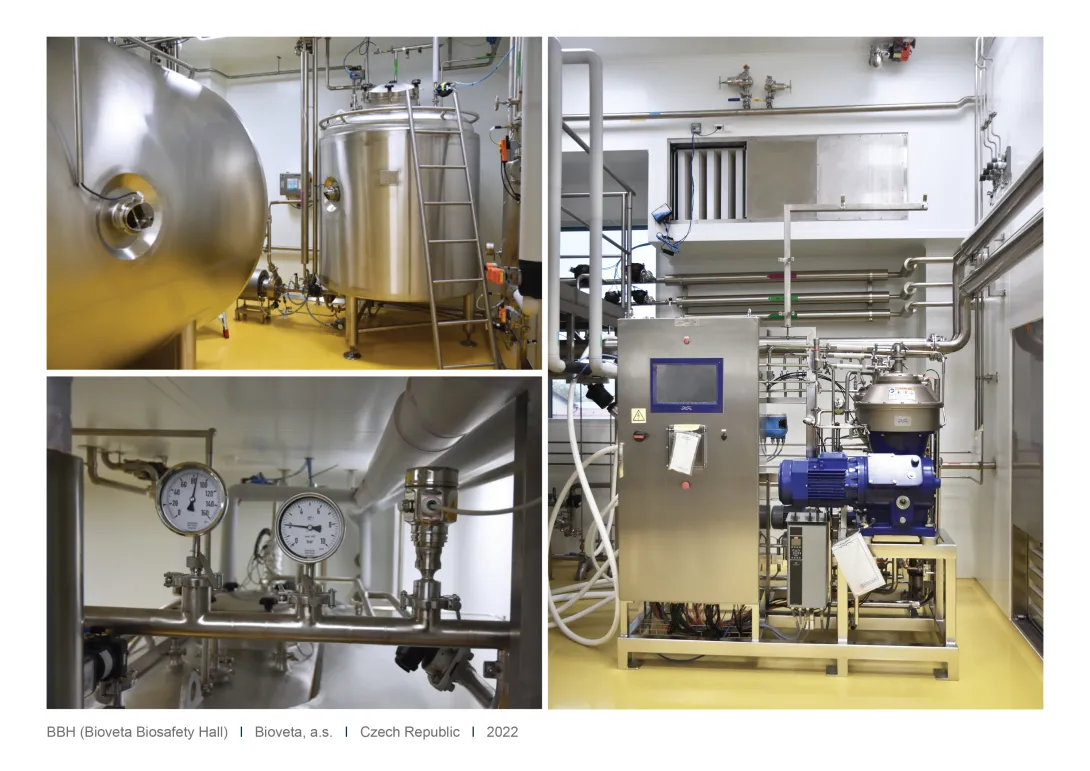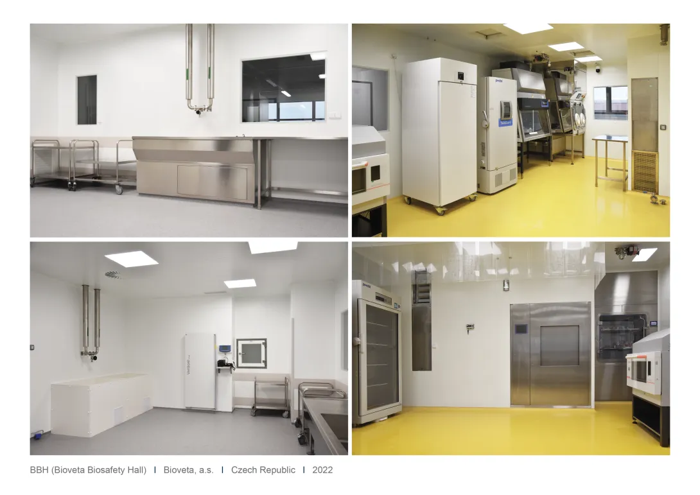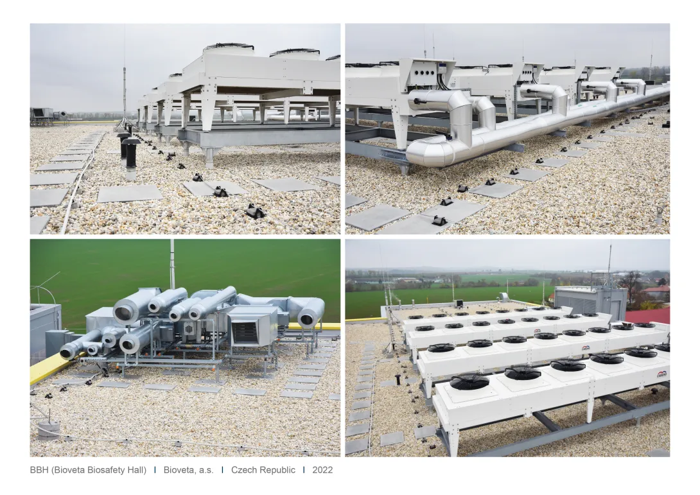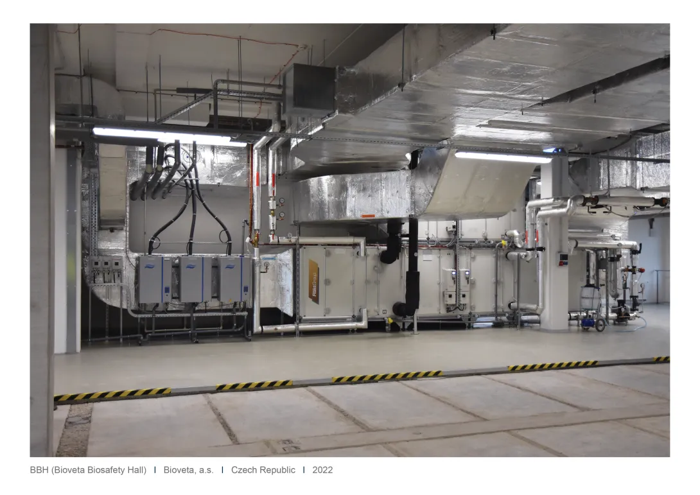
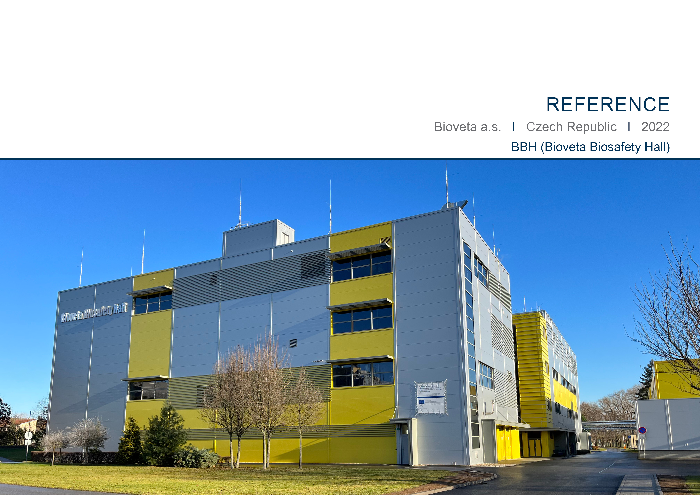
Bioveta, a.s., BBH Hall (Bioveta Biosafety Hall)
Construction of a four-storey hall for the manufacture of pharmaceutical products, comprising the comprehensive installation of cleanrooms, process equipment and specialised BSL-3 biosafety facilities, including design, validation and commissioning.
Investor, location: Bioveta, a.s.; Ivanovice na Hané, Czech Republic
Duration: 01/2021 – 11/2022
Sector: Pharmaceuticals, Science and Research
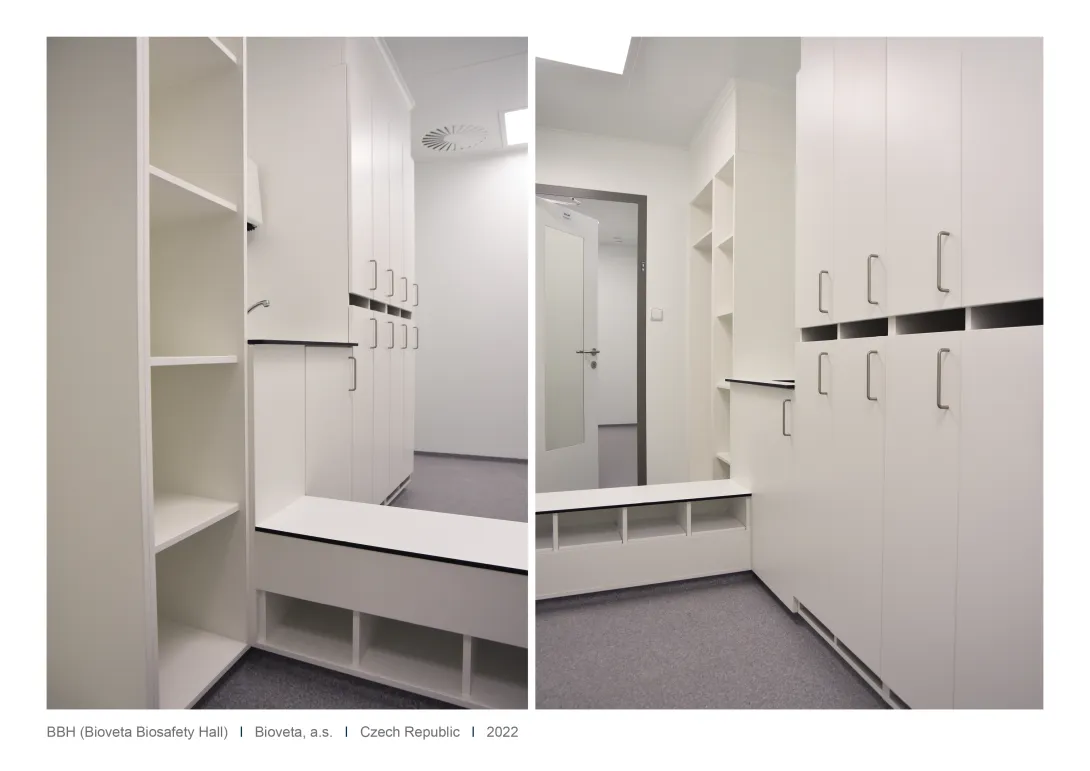
Scope of supply: Design and construction of a new building housing changing rooms and laboratories, the Bioveta Laboratory Hall (BLH), adjacent to the BBH (Bioveta Biosafety Hall).
- A hall for the manufacture of pharmaceutical products situated within the company’s industrial site
- The project also included the modification of the relevant outdoor areas and surfaces to ensure the buildings’ connection to the surrounding roads, the carrying out of the necessary tests, inspections, validations and adjustments, carrying out a trial run, and preparing the as-built documentation, including a geometric survey of the actual condition of the new building and the newly installed utility networks. ▪ The dimensions of the main part of the building, measured between the column centres, are 28 x 53 m in plan.
- The new BBH hall is a four-storey building with no basement, covered by a flat, single-layer roof.
- A passenger and goods lift is used to transport people and materials between the ground floor and the fourth floor
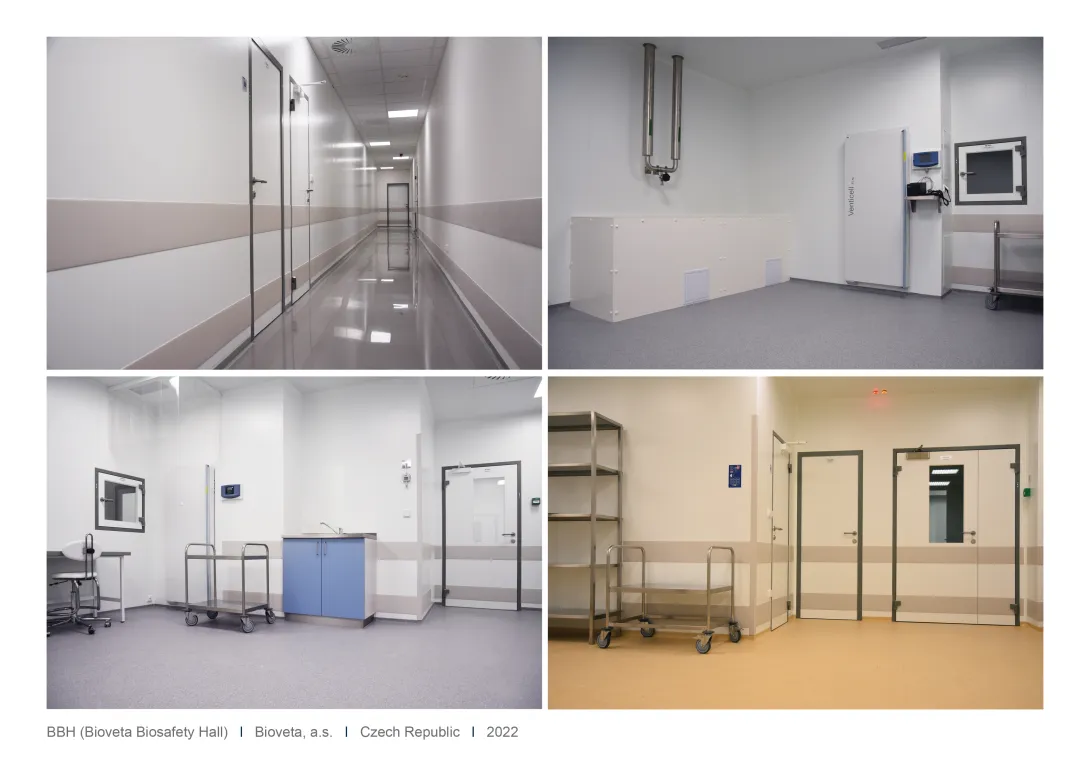
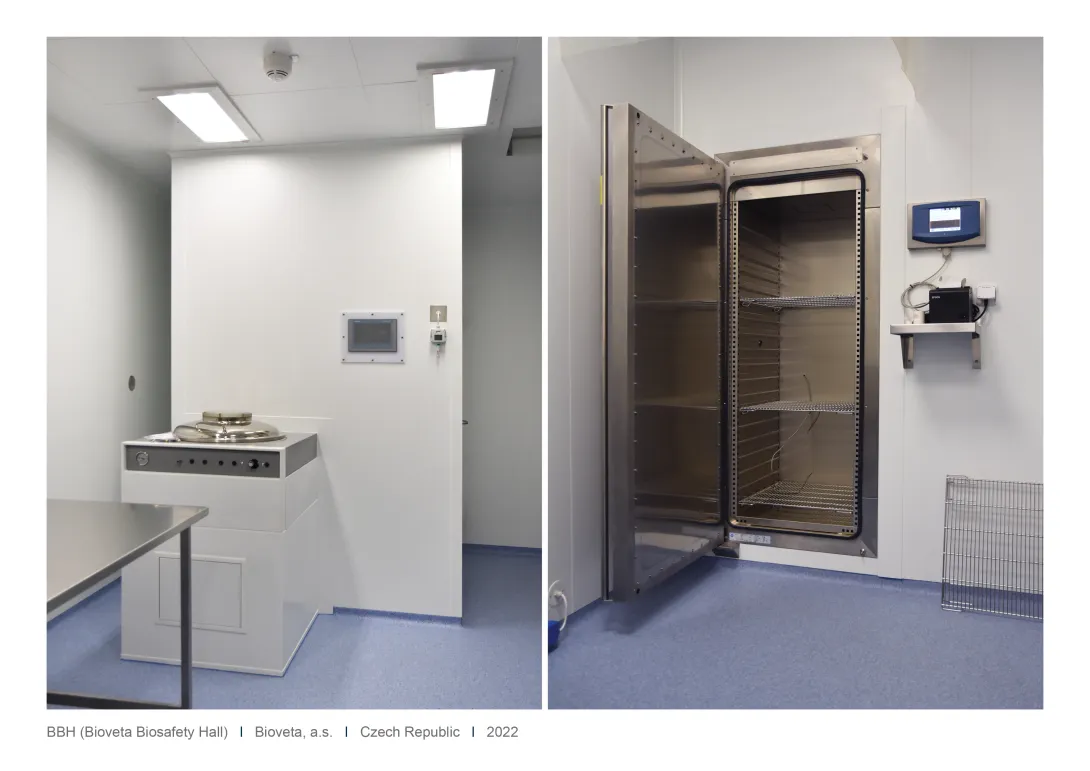
- The layout of each floor consists of partition walls, which are either built of aerated concrete blocks, plasterboard, or prefabricated metal Sendich panels for clean rooms.
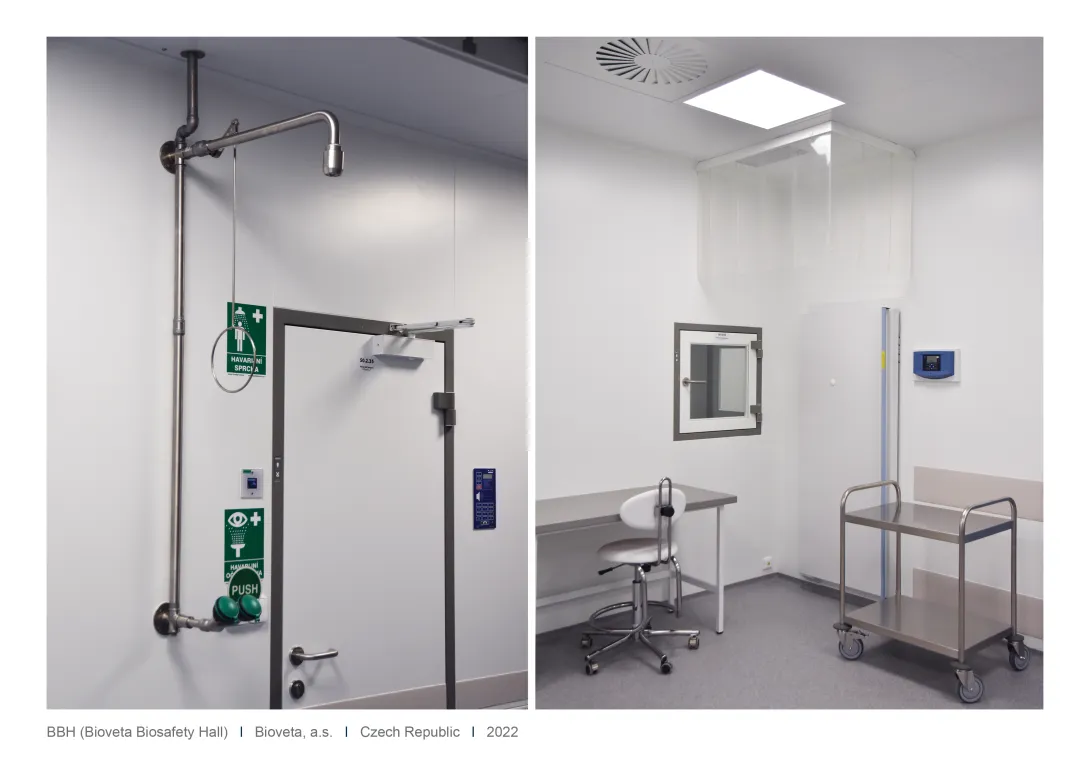
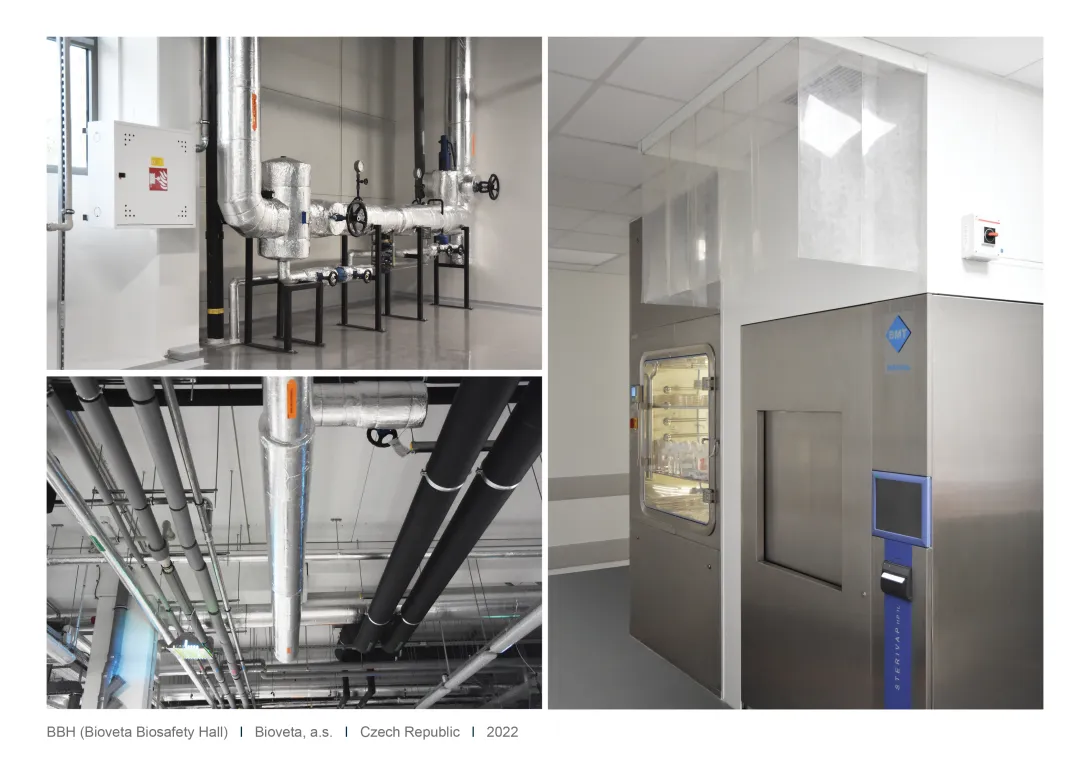
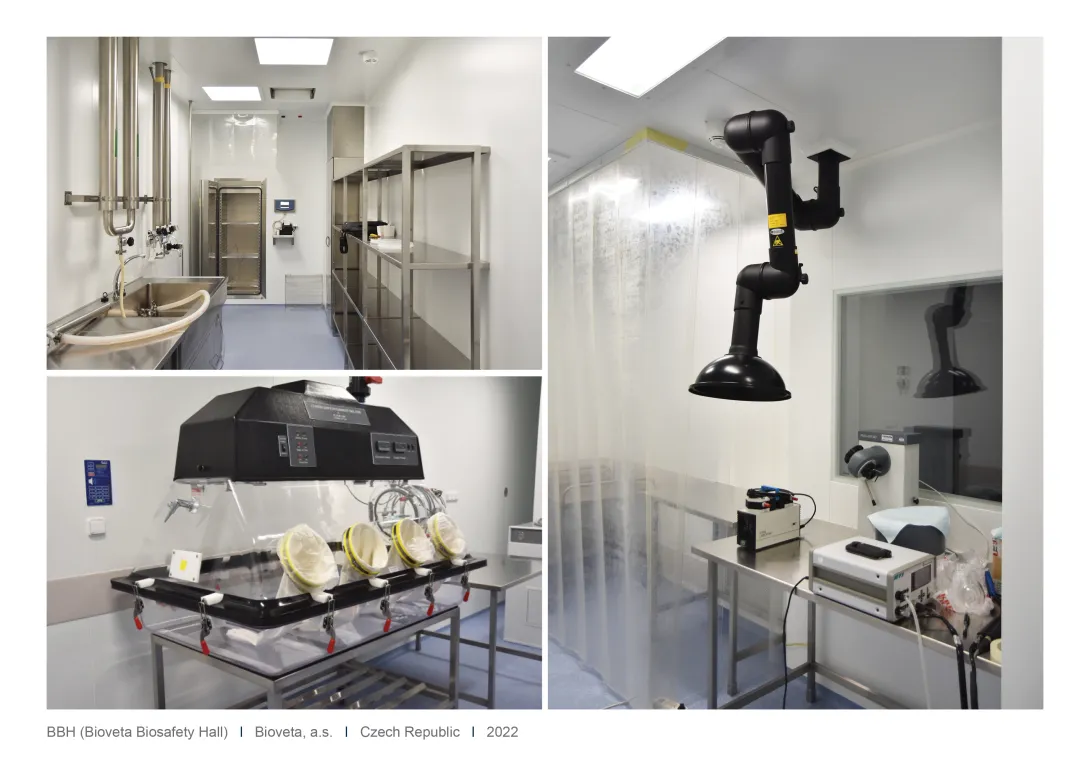
- Production work for the manufacture of TBC on the 2nd floor is carried out under BSL 3 containment, using fully enclosed technology that complies with statutory safety requirements (particularly those relating to ventilation and air conditioning). The BSL-3 cleanroom, measuring 225.9 m², includes a comprehensive H₂O₂ vapour fumigation system
- The entire cleanroom facilities and process equipment can be fumigated with H₂O₂ vapour, as can the wastewater decontamination area located on the ground floor.&
- The production and support areas are air-conditioned by ventilation units
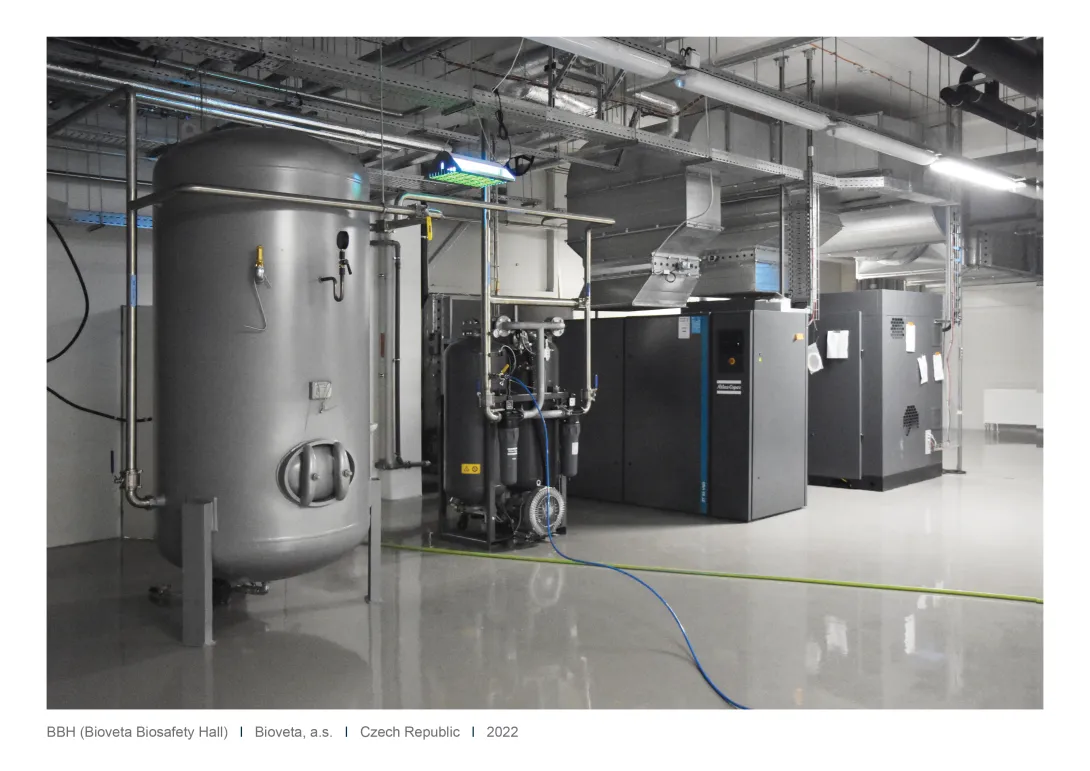
- To meet the requirements for clean media, there is a source and distribution system for deionised water (PW), a source and distribution system for water for injection (WFI), a source and distribution system for pure steam (PS), a source and distribution system for compressed air (CDA), and a source and distribution system for N₂, O₂ and CO₂, a supply and distribution system for H₂O₂ vapour (VHP) for the decontamination of premises using H₂O₂ vapour, known as fumigation
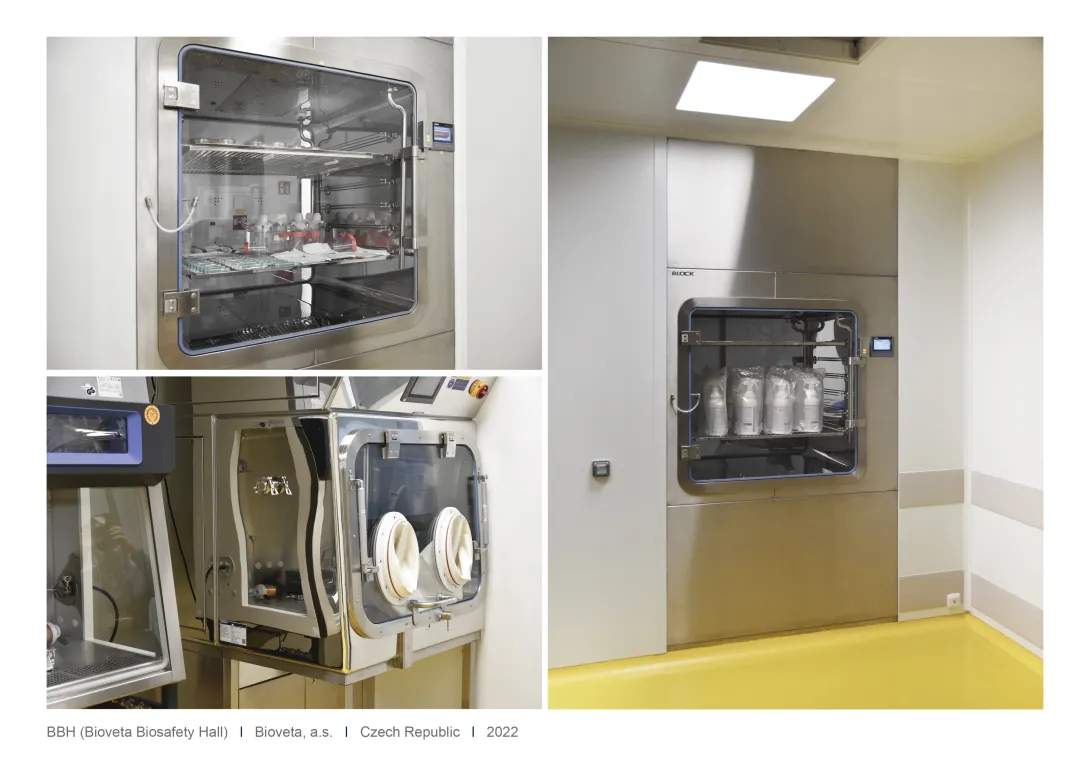
The following companies from the BLOCK Group were involved in the project: BLOCK a.s. (design, validation, servicing), BLOCK CRS a.s. (comprehensive implementation), BLOCK Technology a.s. (supply of isolator technology and process equipment), A.R. Technik spol. s r.o. (supply of electrical systems and measurement and control systems for clean media), FOR Clean a.s. (complete fit-out of cleanrooms)
| Class | Cleanroom area (m²) |
| ISO 7 (GMP Class “C”) | 113.3 |
| ISO 8 (GMP Class “D”) | 221.4 |
| ISO 9 | 169.8 |