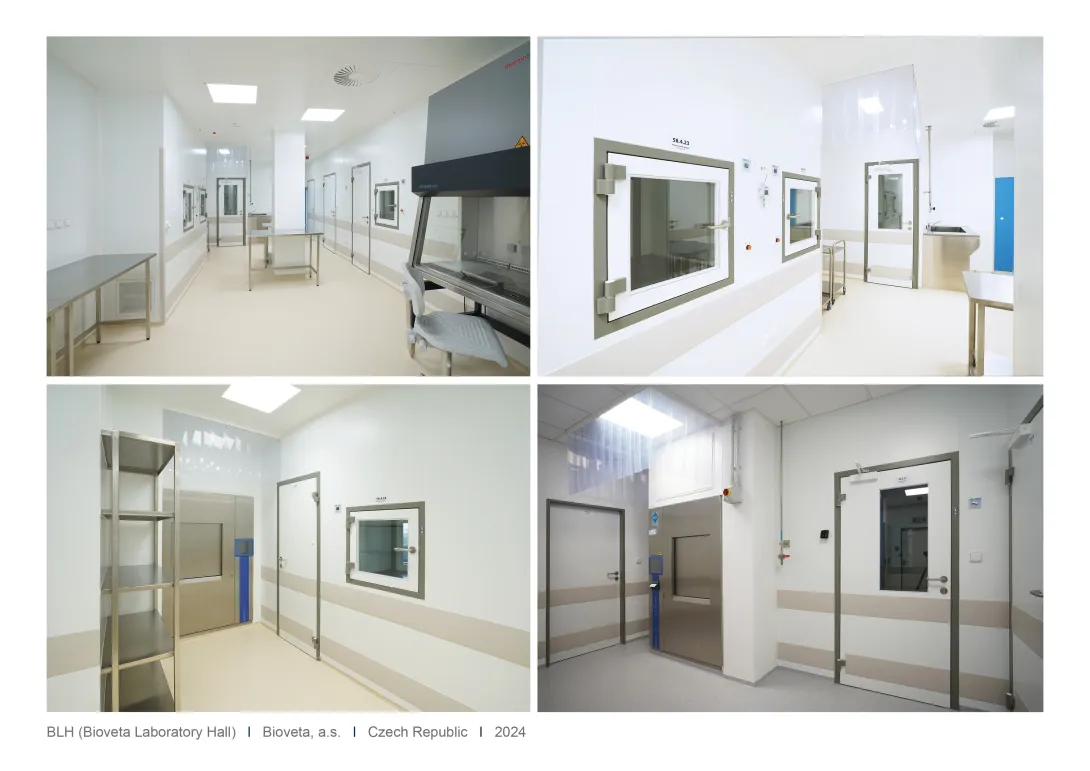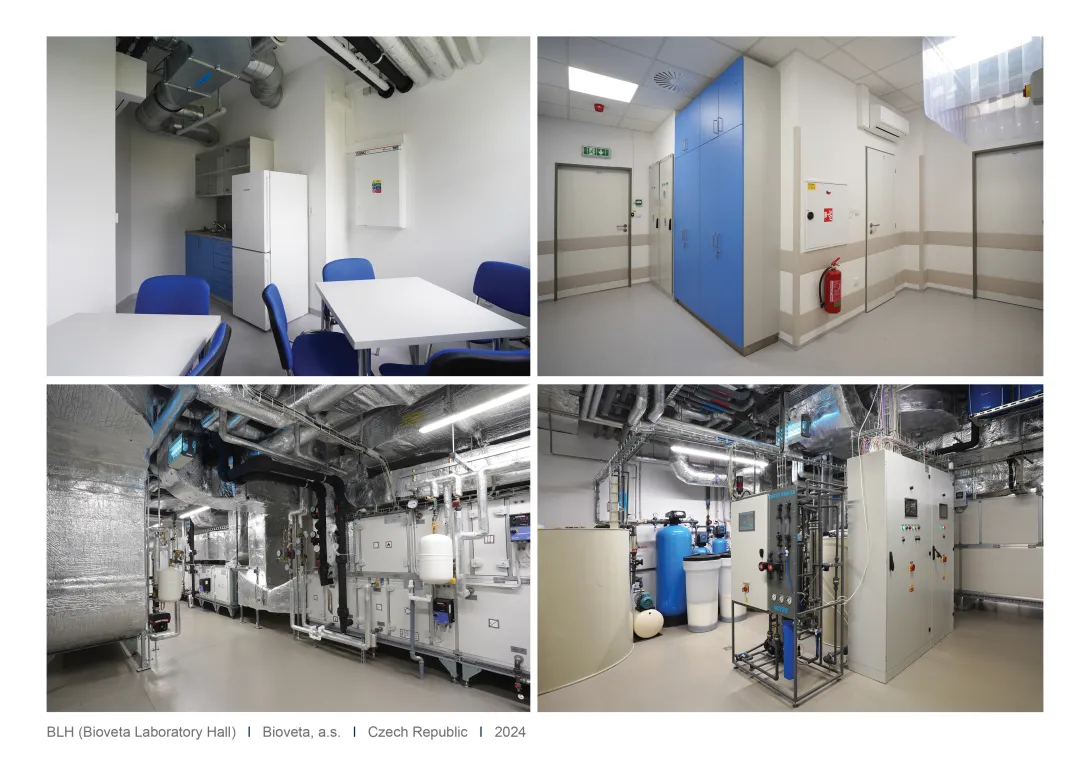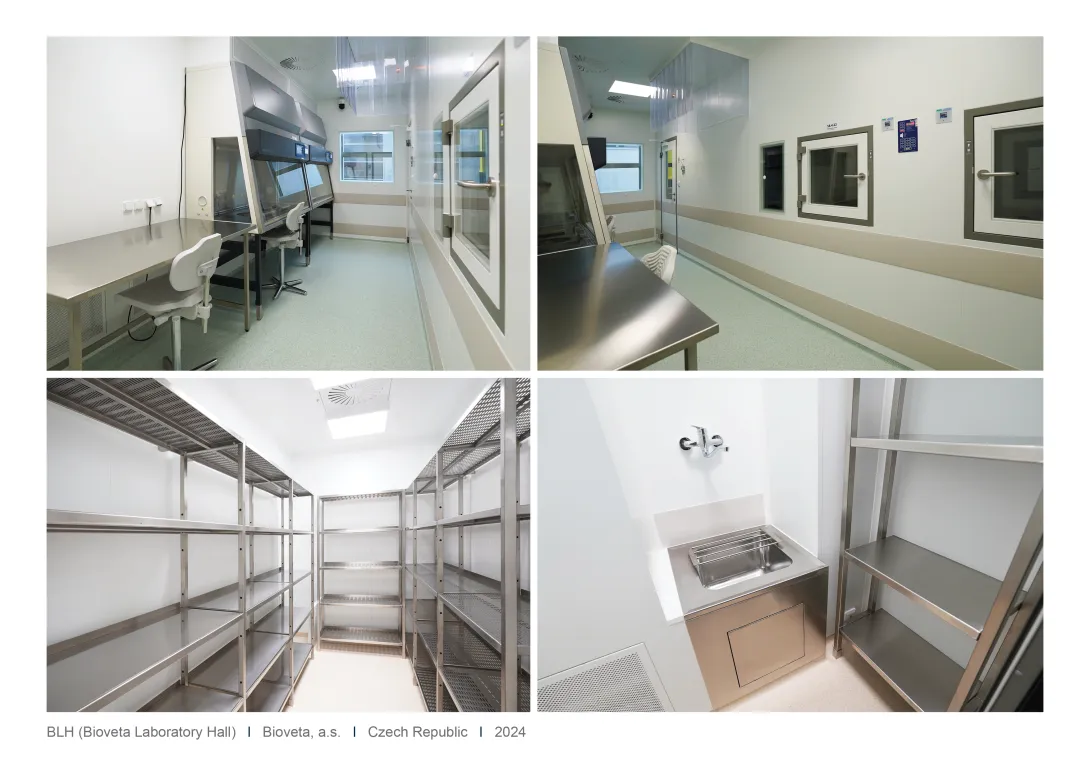
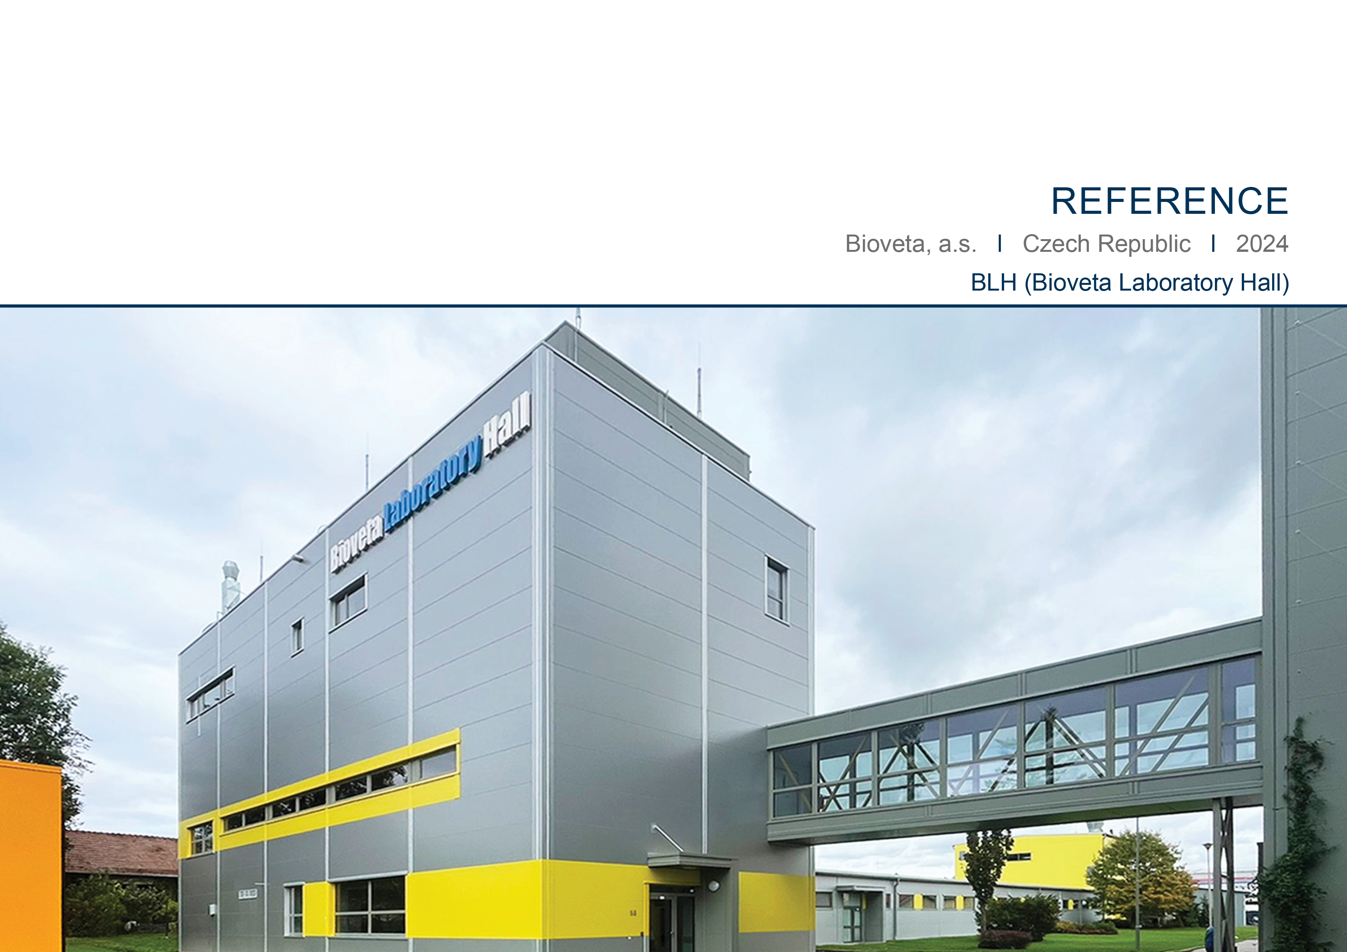
BLH (Bioveta Laboratory Hall), Bioveta, a.s.
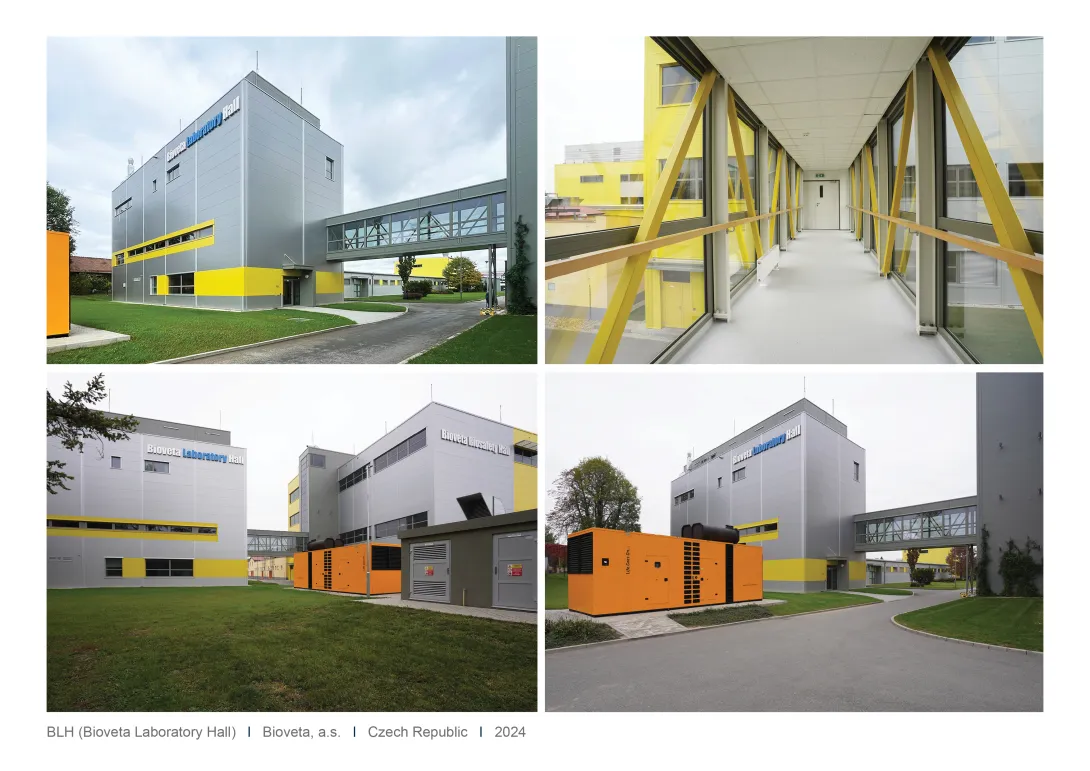
Design and construction of the four-storey Bioveta Laboratory Hall (BLH) complex, comprising specialised BSL-3 biosafety laboratories, QA/QC laboratories and central changing rooms, with a direct connection to the BBH production hall.
Client: Bioveta, a.s.; Ivanovice na Hané, Czech Republic
Completion date: 2024
Field of activity: Pharmaceuticals
Scope of supply: Design and construction of a new building housing changing rooms and laboratories, the Bioveta Laboratory Hall (BLH), adjacent to the BBH (Bioveta Biosafety Hall).
- The four-storey BLH building is connected to the BBH via a connecting corridor.
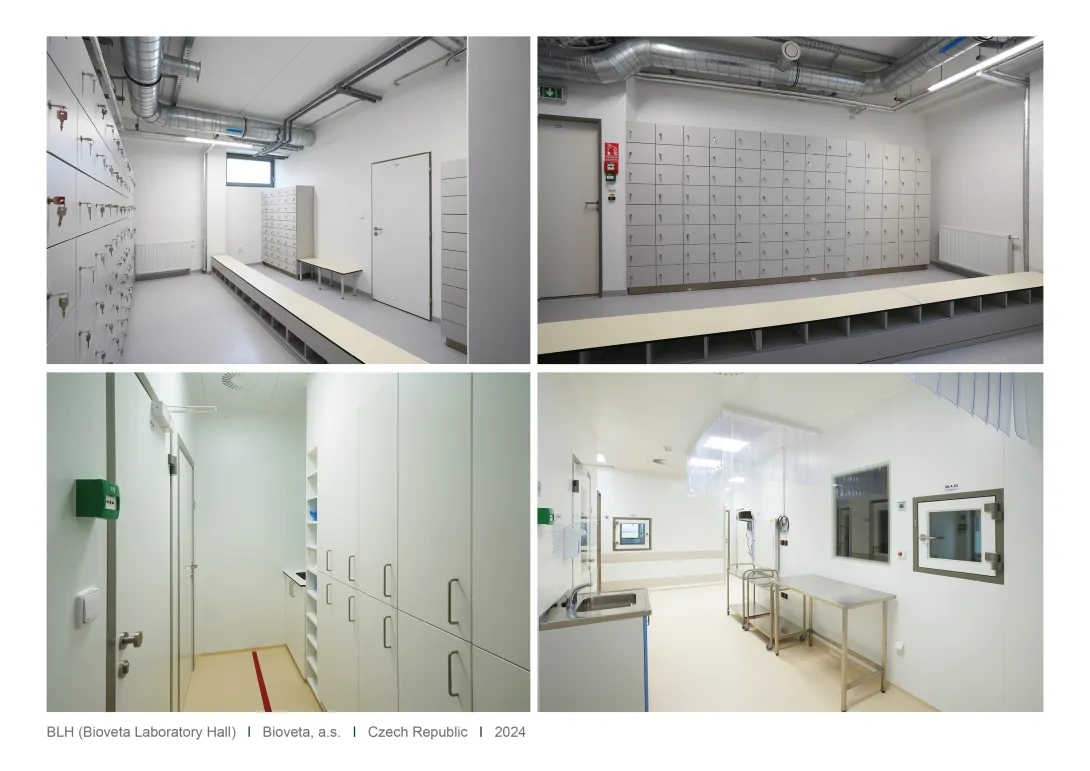
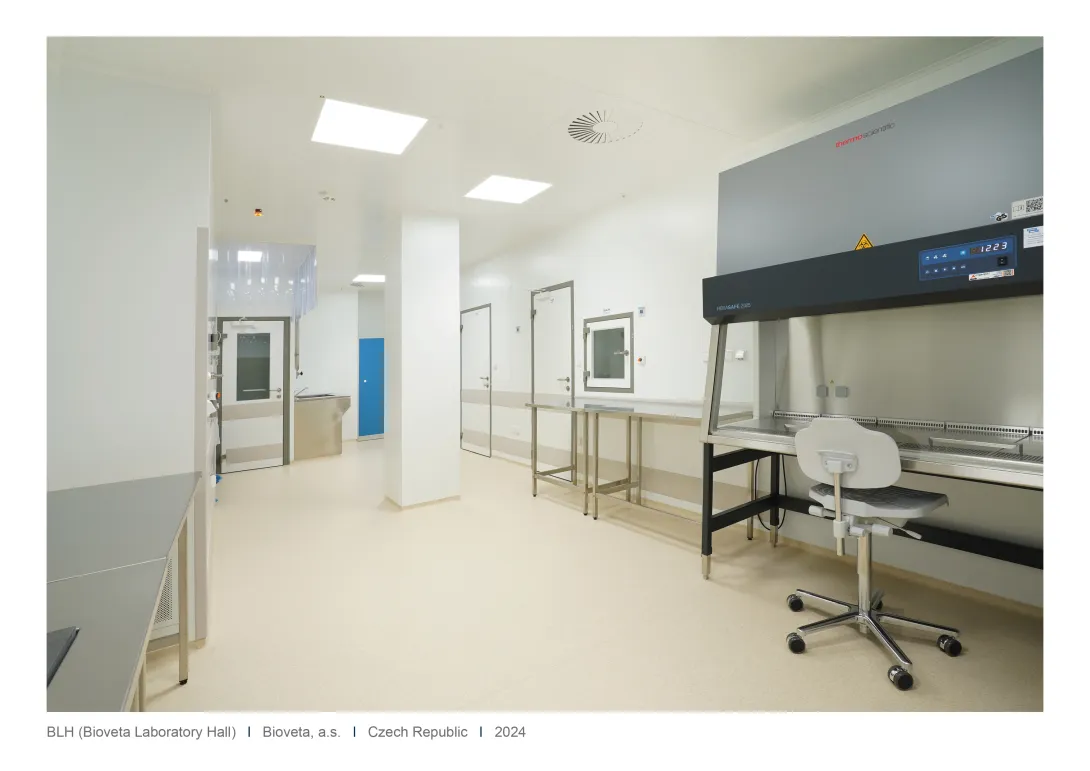
- The BSL-3 laboratories are located on the ground floor. ▪ The BSL-3 laboratory areas on the ground floor can be fumigated with H₂O₂ vapour.
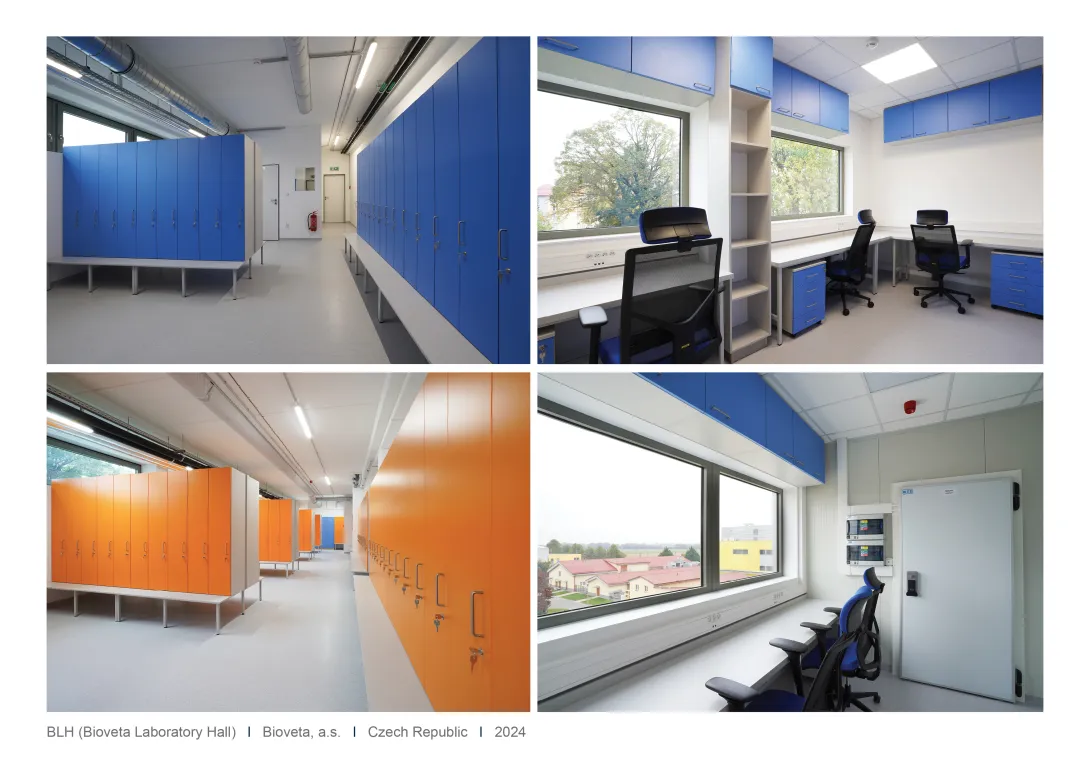
- The entire second floor comprises central changing rooms for the BLH building.
- The third floor is currently reserved for future laboratories.
- The 4th floor houses the QA and QC laboratories.
- On the roof is a lightweight, covered ventilation plant room.
| Class | Cleanroom area (m²) |
| ISO 5 | 42.3 |
| ISO 7 (GMP class “C”) | 29.1 |
| ISO 8 (GMP class “D”) | 106.1 |
| ISO 9 | 102.2 |