Karviná Mining Hospital plc
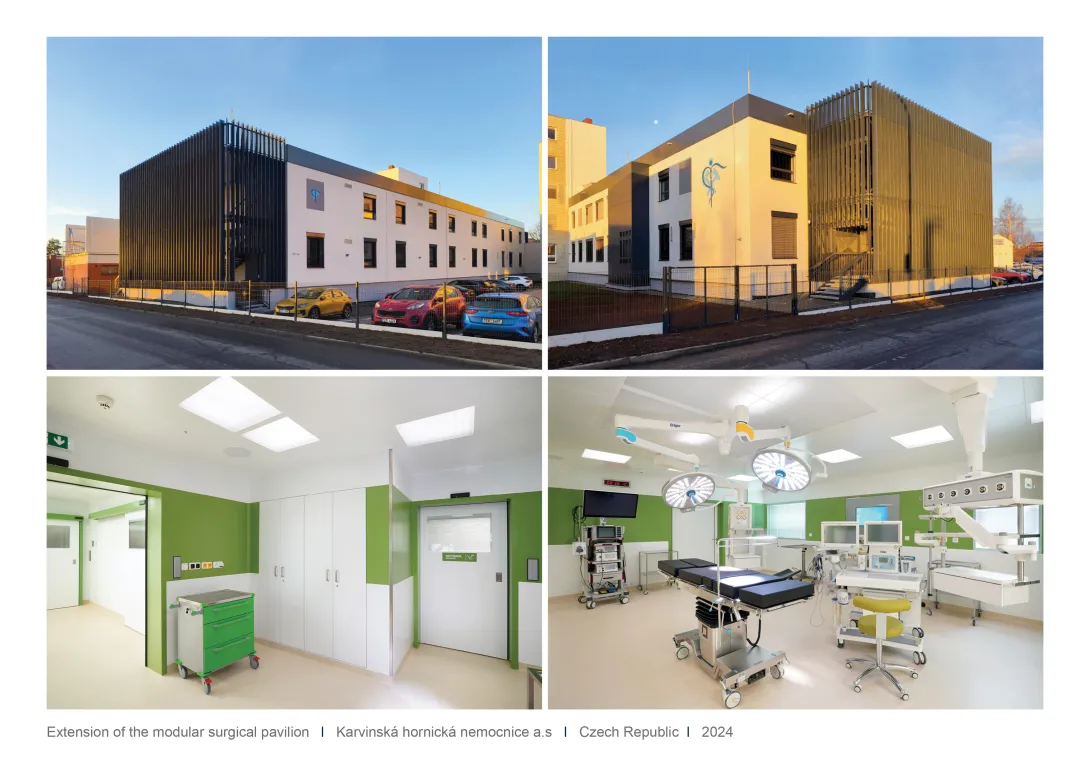
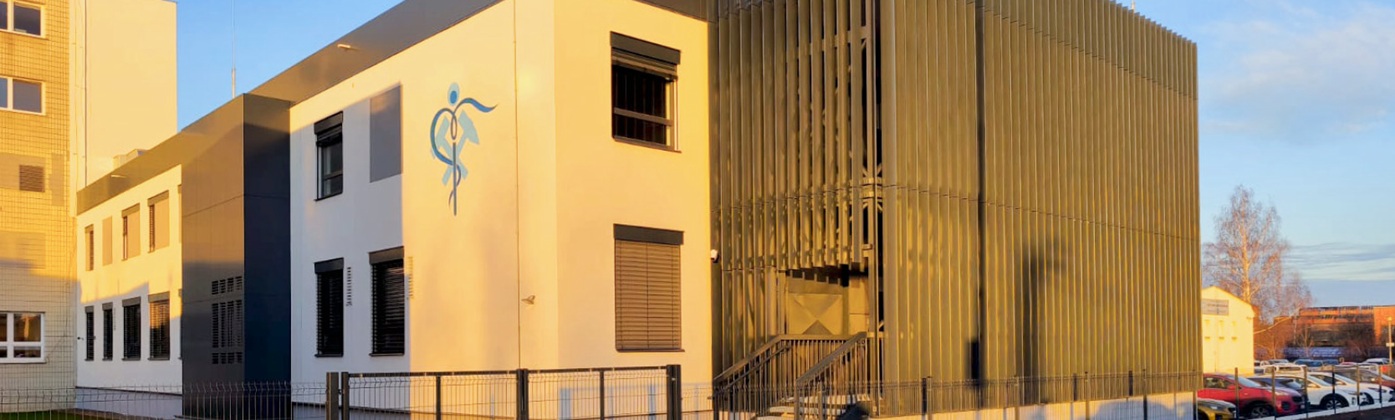
Construction of the modular surgical wing at the Karviná Mining Hospital, including an operating theatre, cleanroom fit-outs and ventilation systems. The entire project was completed in just 4 months.
Extension to a modular surgical block
Client, location: Karviná Mining Hospital a.s.; Czech Republic
Completion date: 2024
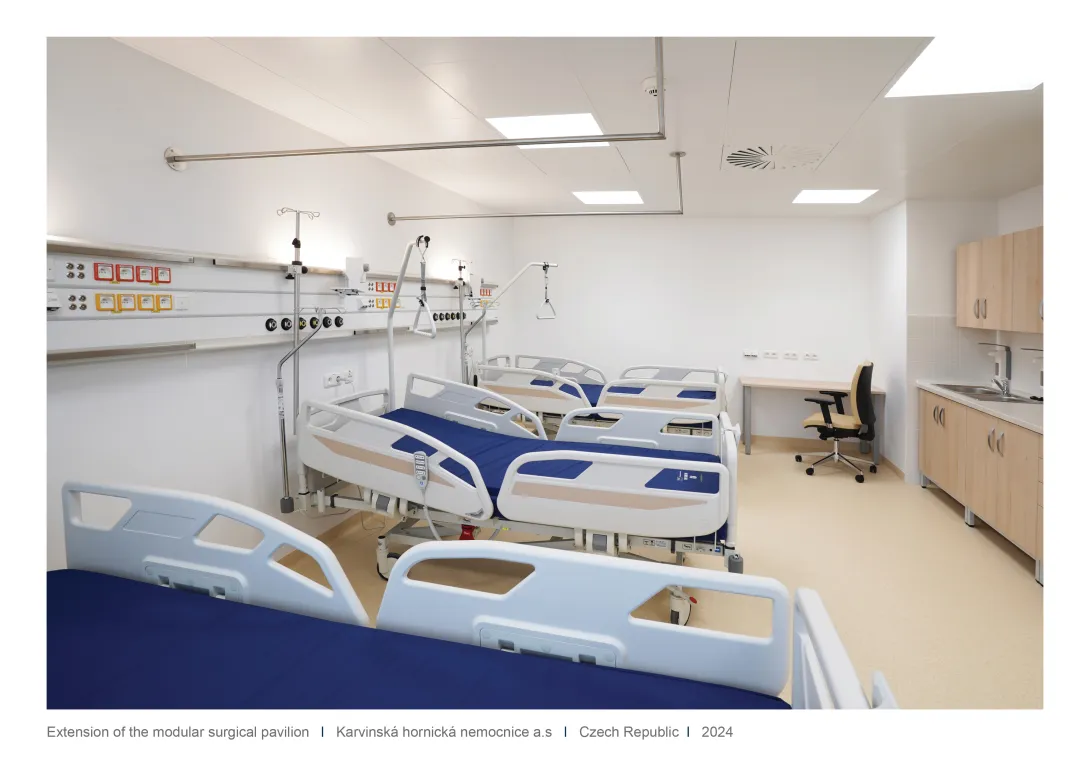
Description: The entire building was constructed from prefabricated modules, into which cleanroom fittings were subsequently installed. The construction of the modular building took just 4 months from the delivery of the modules to final commissioning, validation and the building’s entry into service.
Scope of supply: Main contractor in a consortium with KOMA MODULAR s.r.o.
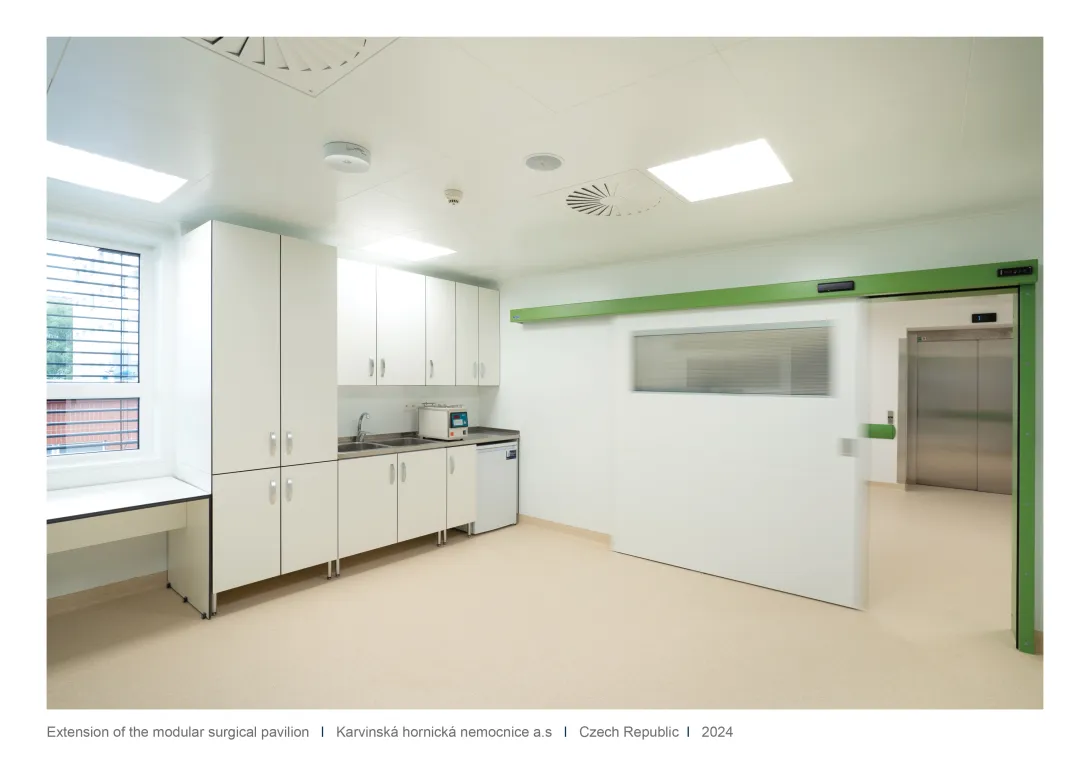
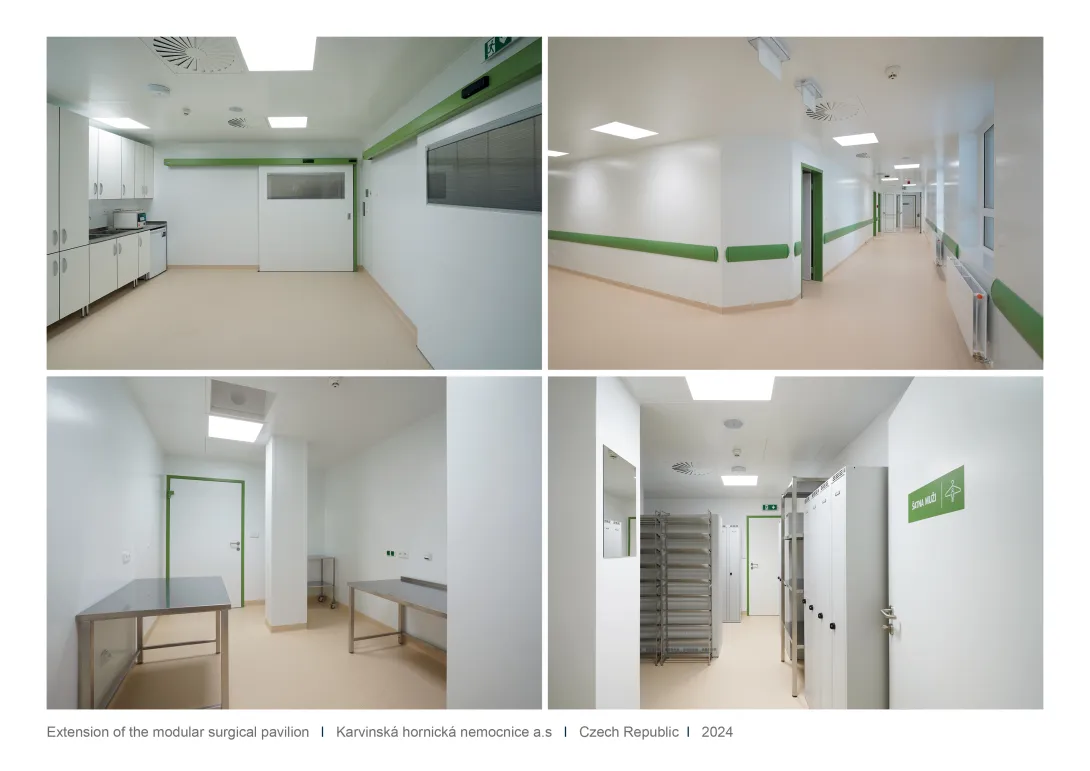
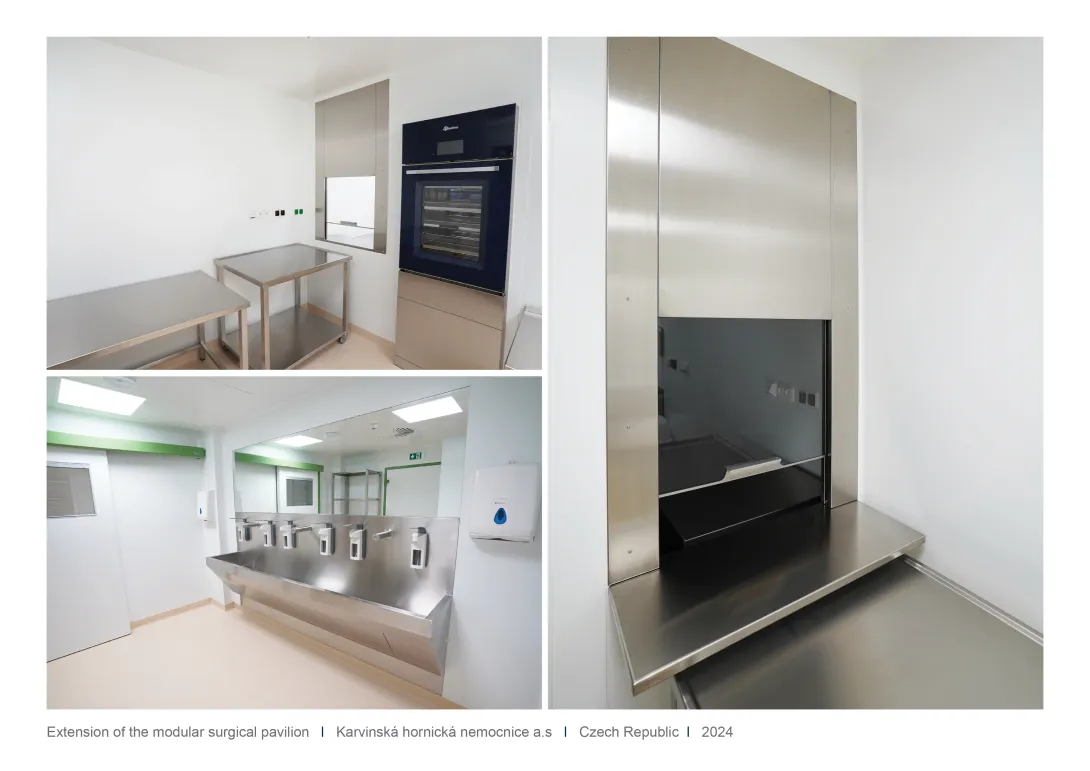
- The scope of the works comprised the fitting-out of cleanrooms on a single floor housing medical facilities, within a newly constructed two-storey building erected from specialised modules.
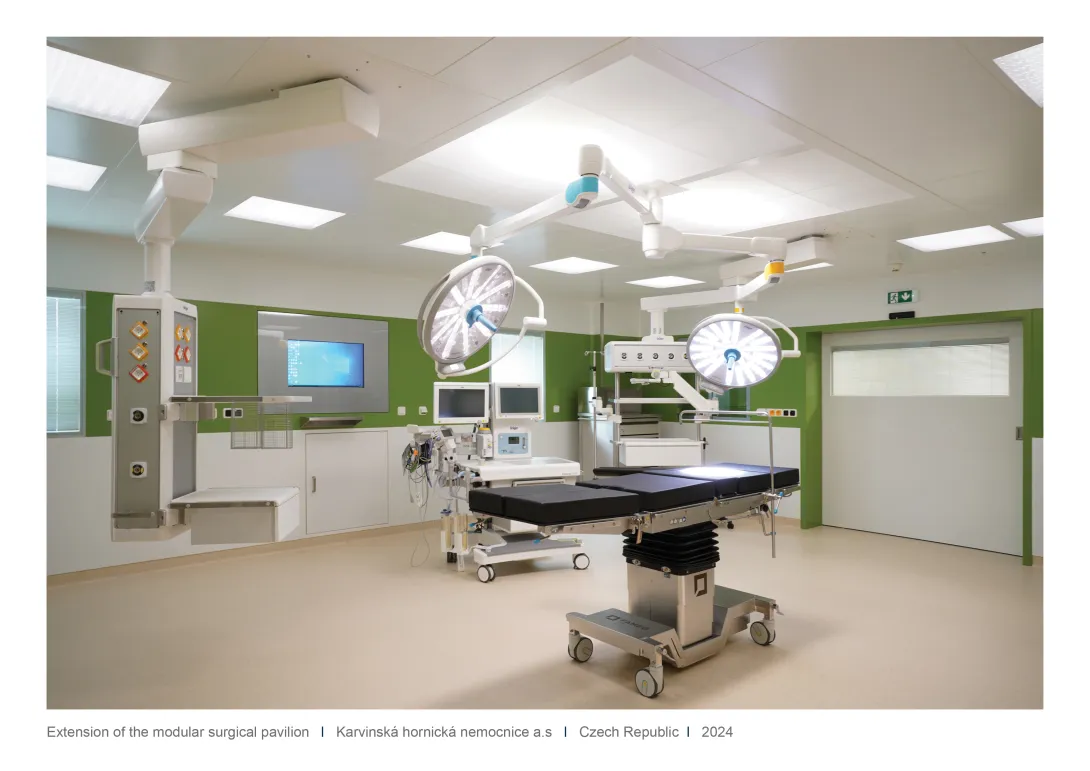
- The fit-out works were carried out in full on the second floor of the surgical department, including one operating theatre.
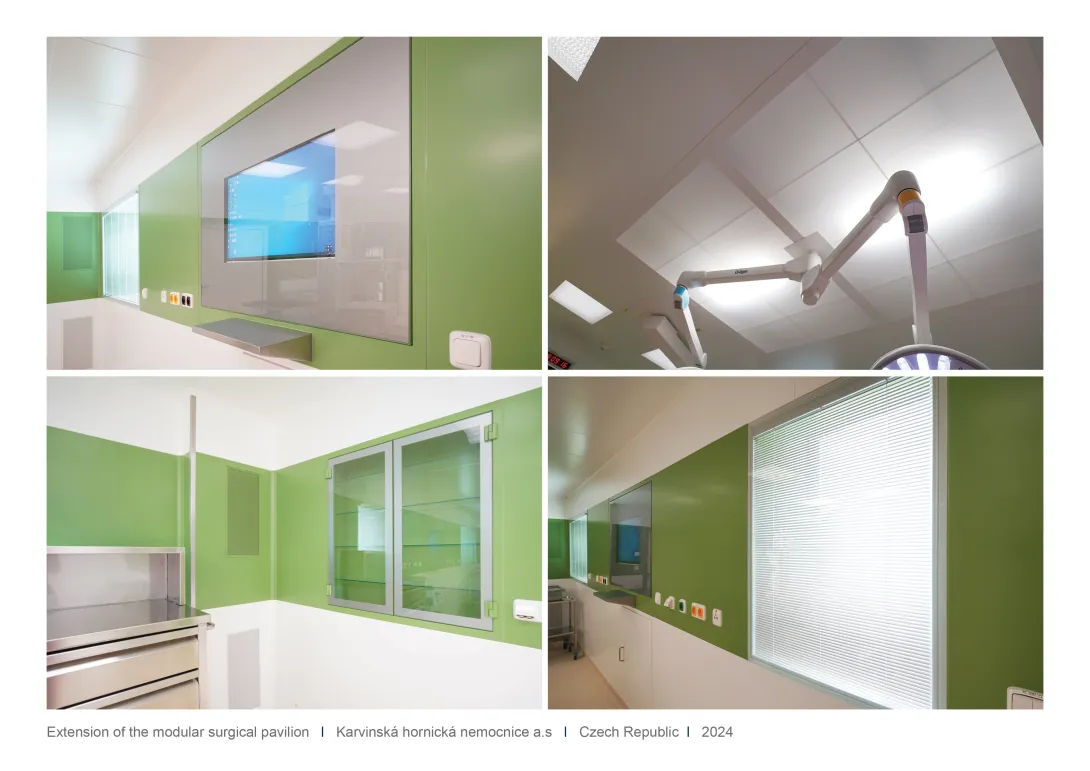
- The total floor area of the ČP fitted-out spaces is 502 m², the total area of the cladding panels for the ČP fitted-in structures is 860 m², made of galvanised sheet metal (powder-coated) in a RAL colour of the user’s choice.
- The fit-out in the operating theatre was carried out using the SURGICAL system. The other areas were fitted out using the FORMEDICAL system.
- The fit-out also included a metal suspended ceiling made of galvanised, painted sheet metal in a RAL colour of the user’s choice.
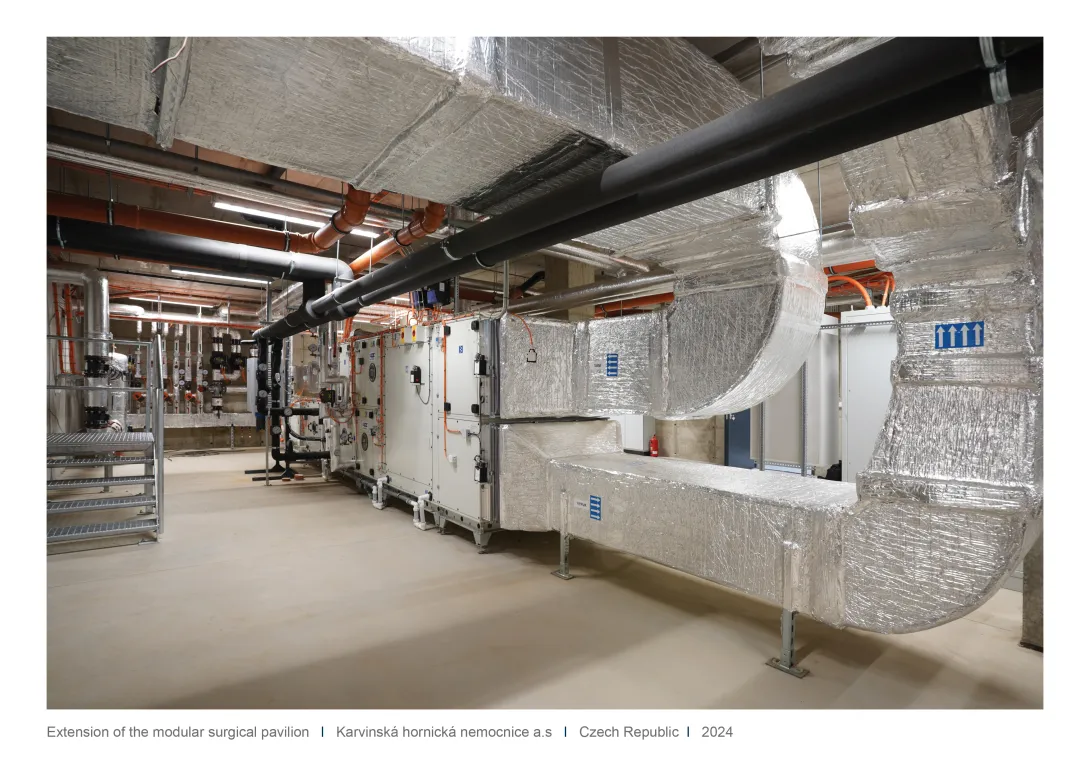
- Along with the supply of the fitted units, the scope of supply also included the supply and installation of the HVAC systems.
- The scope of supply also included the validation of cleanrooms. Order number: 101271 Total surface area of cladding panels for built-in units: 860 m² Total floor area of built-in units: 502 m² ISO Class 7: 60 m² ISO Class 8: 442 m²