SJG CZECH s.r.o., Karviná, Czech Republic
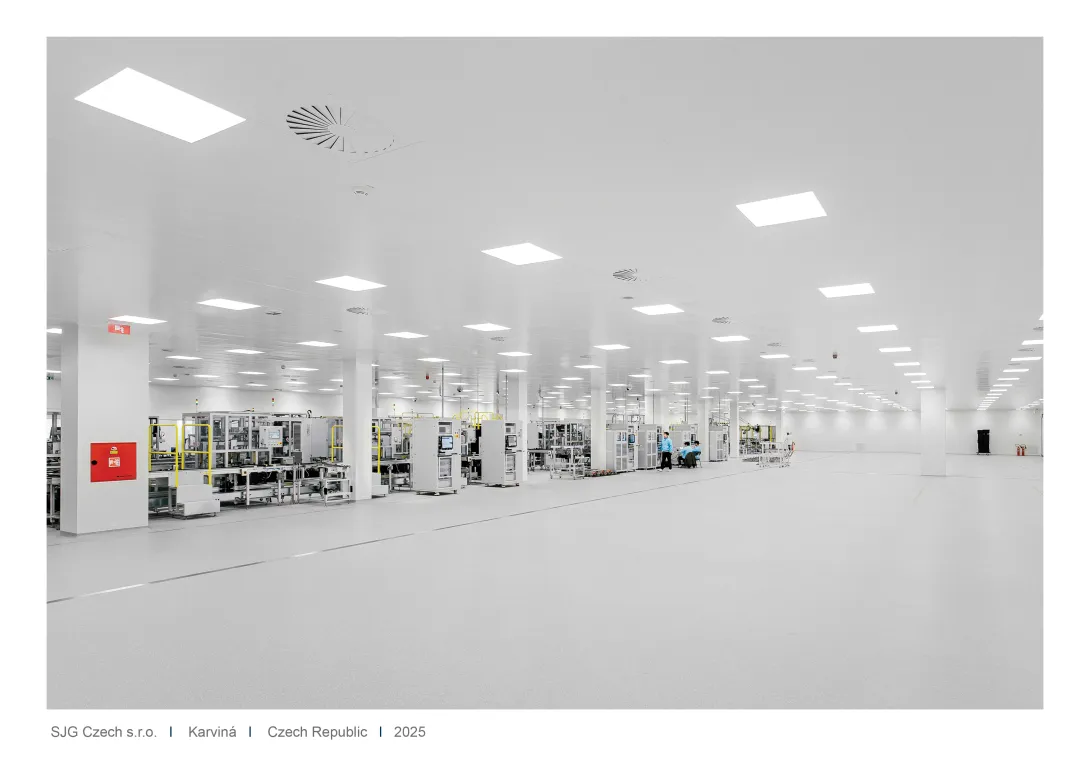
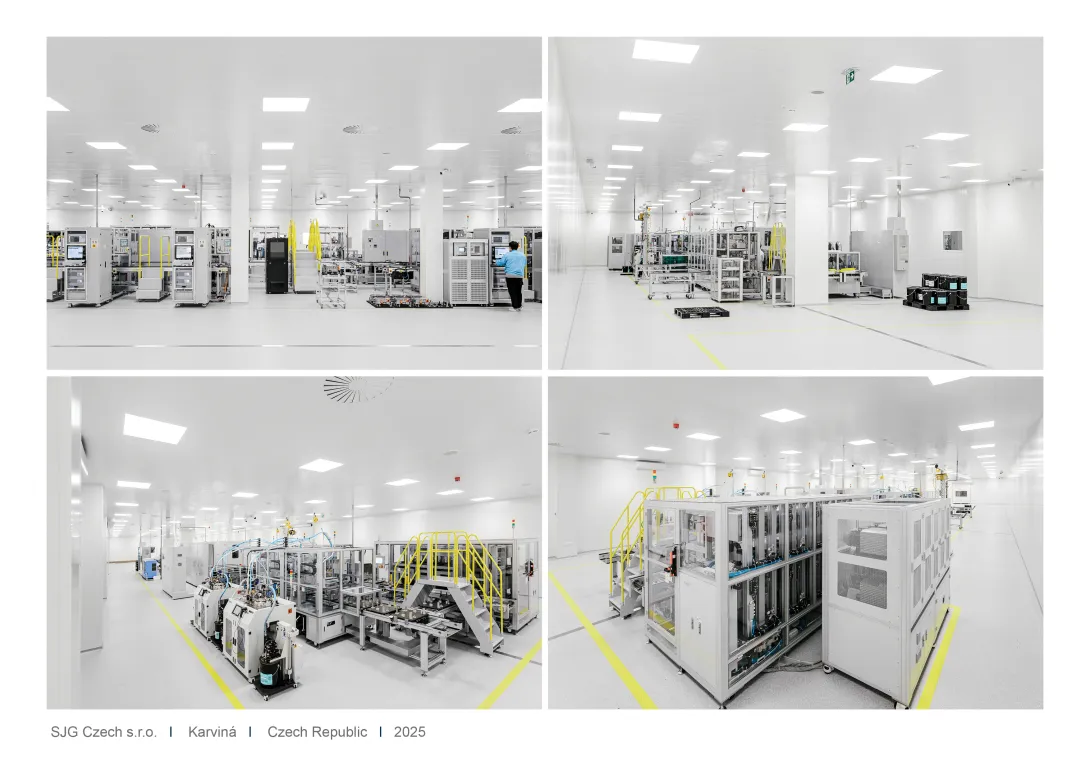
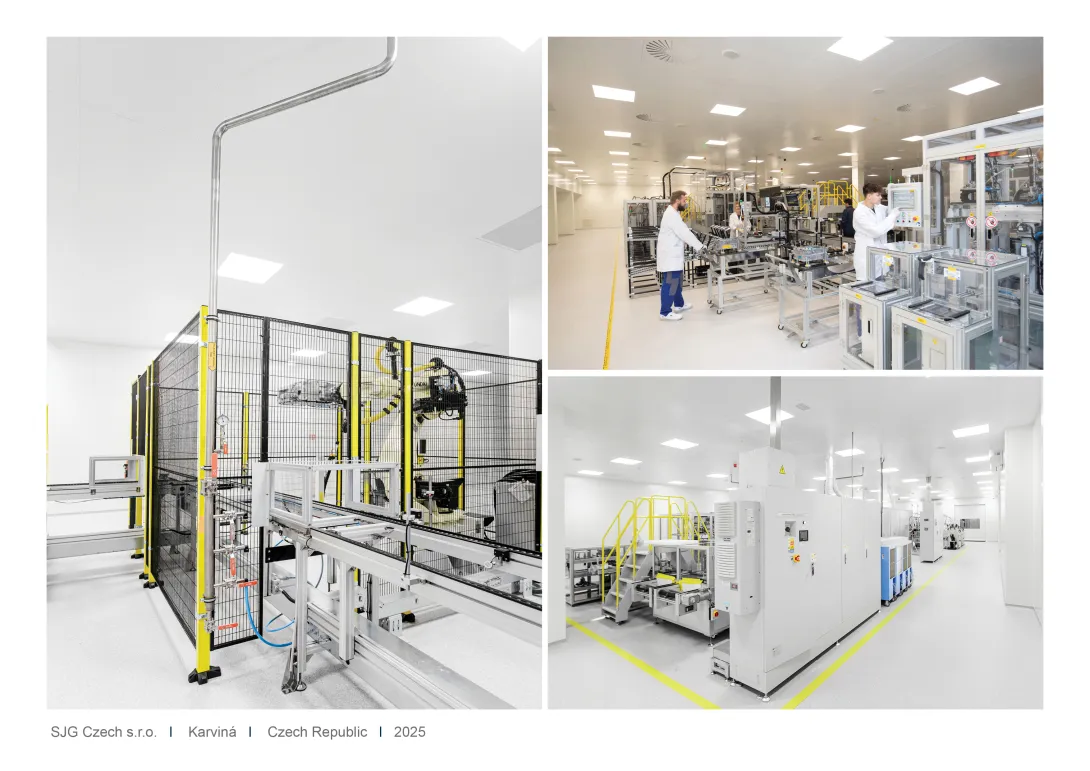
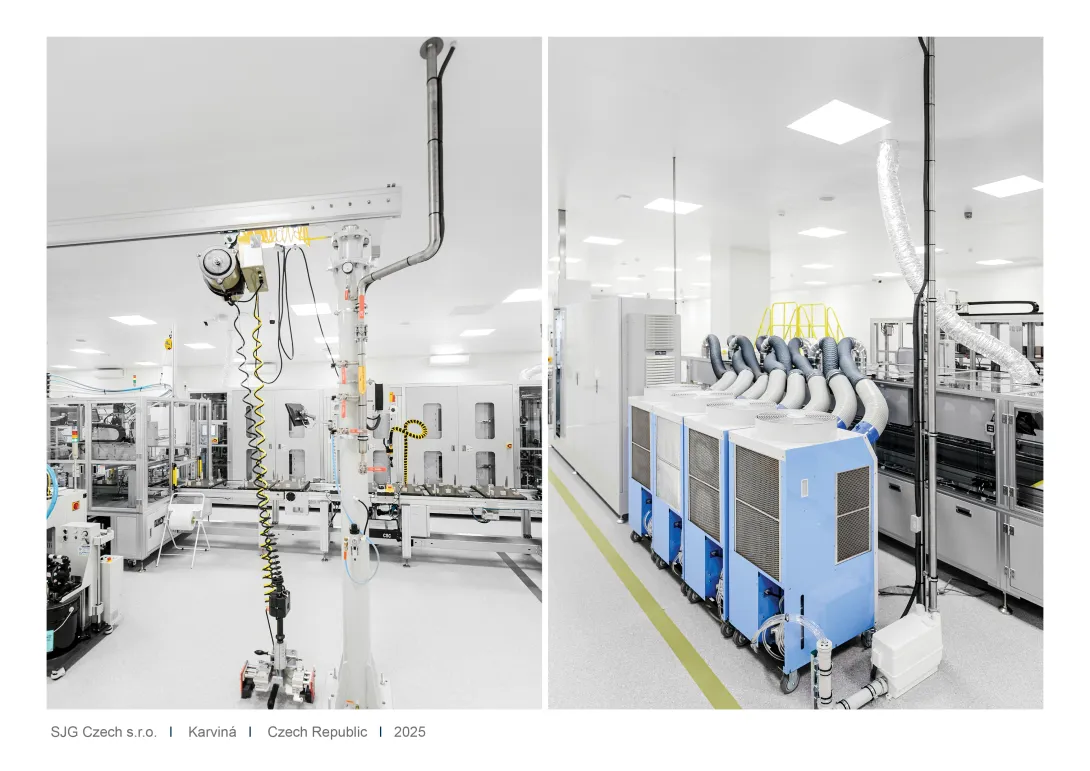
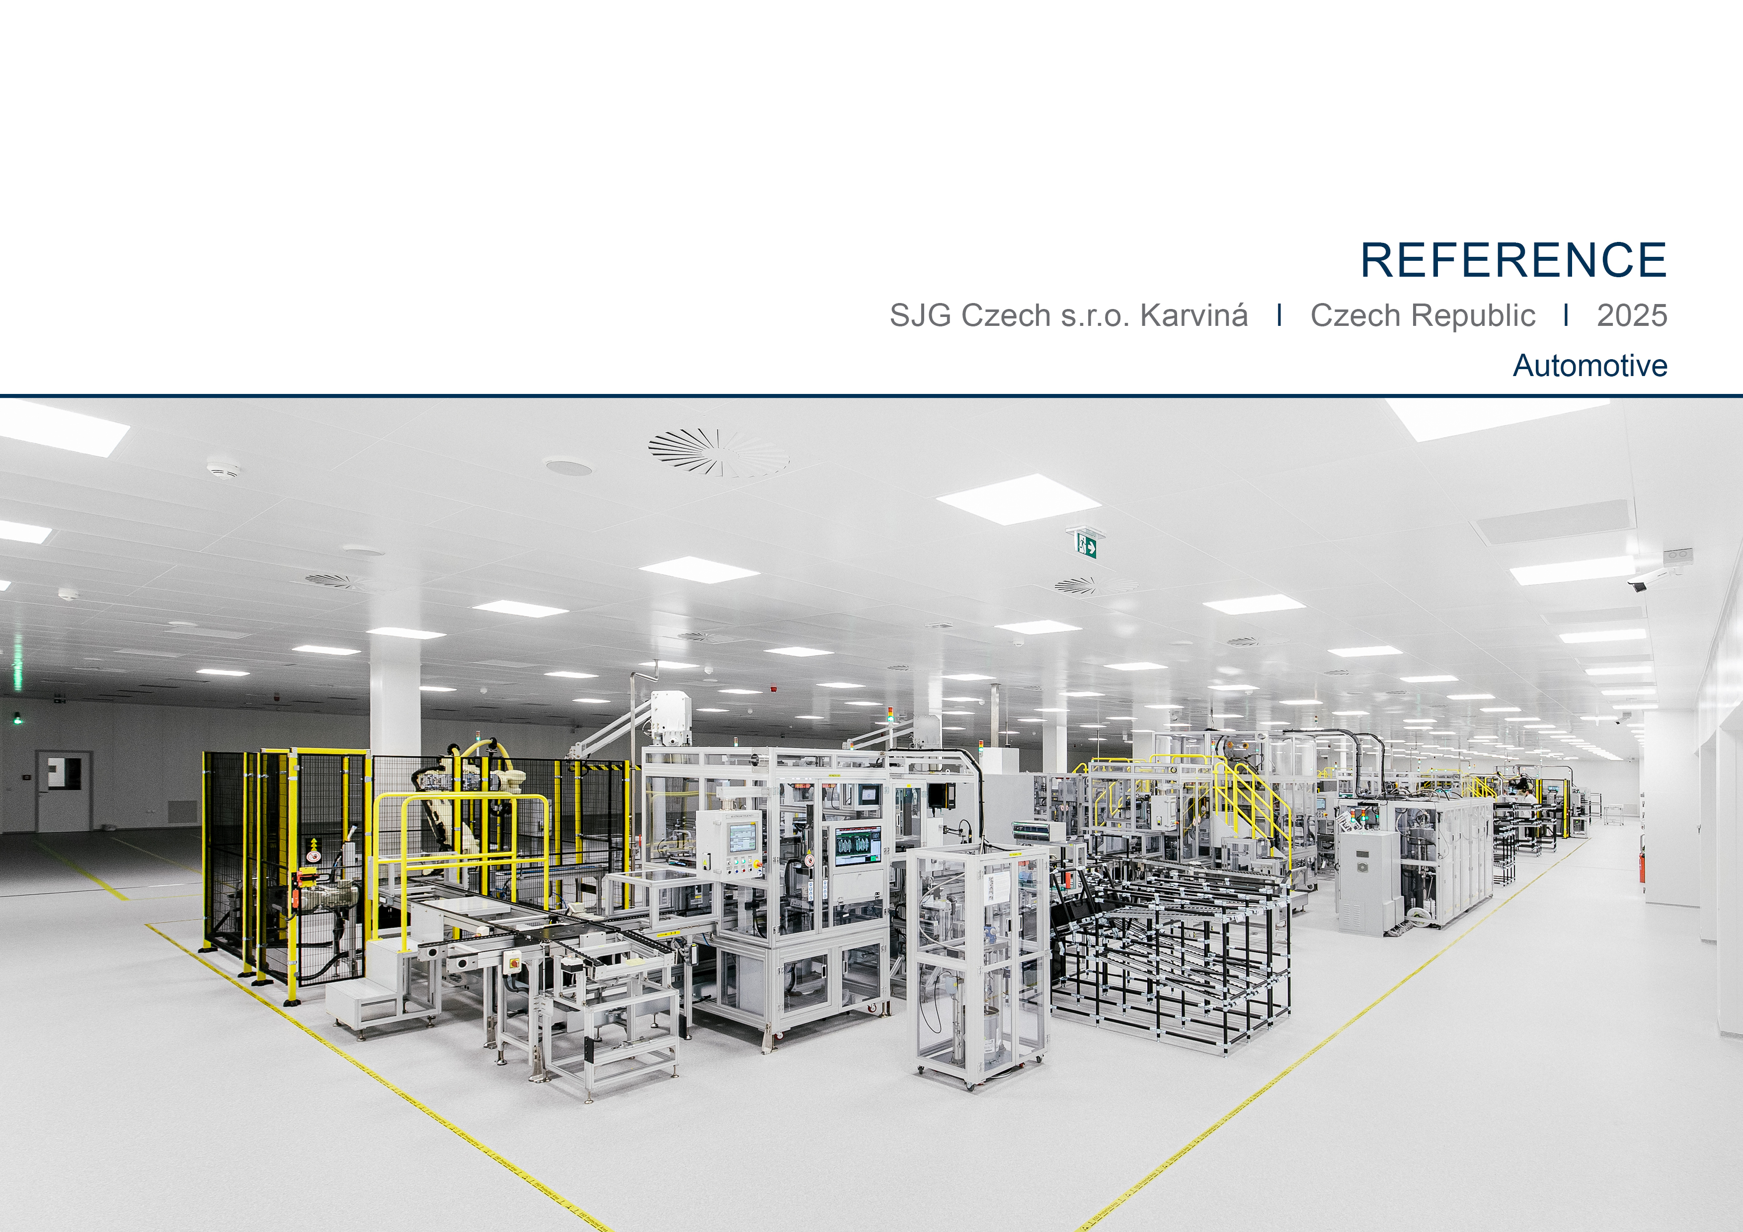
A comprehensive conversion of an existing warehouse building into production facilities for the automotive industry, comprising the construction of ISO 9 cleanrooms, the supply of equipment, ventilation systems and associated infrastructure, including design, validation and commissioning.
Client, location: SJG CZECH s.r.o., Karviná, Czech Republic
Project duration: October 2024 – October 2025
Scope of supply: IMPLEMENTATION, MANUFACTURE AND SUPPLY OF BLOCK/FORClean PRODUCTS
- Conversion of a former warehouse, loading bays and outdoor areas into cleanrooms for the manufacture of automotive components.
- Provision of complete project documentation, planning permission, engineering services and final inspection.
- Construction of production facilities without a cleanliness class and ISO 9 cleanrooms, including floors, doors, high-speed doors and access control systems.
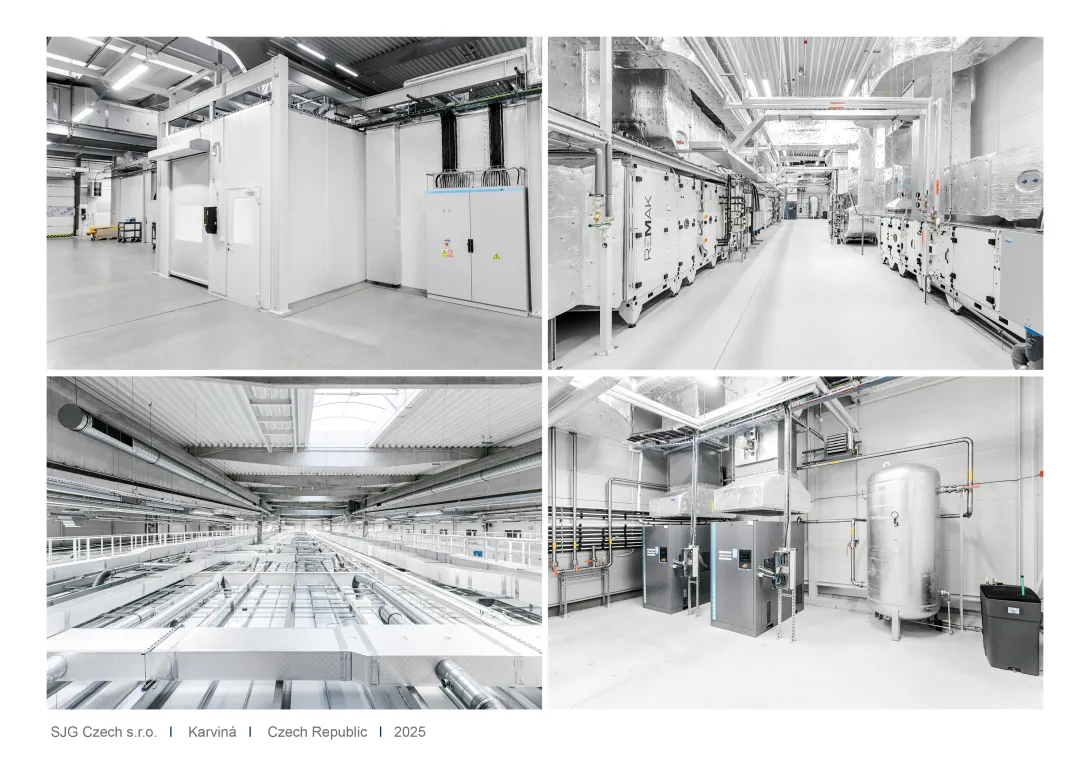
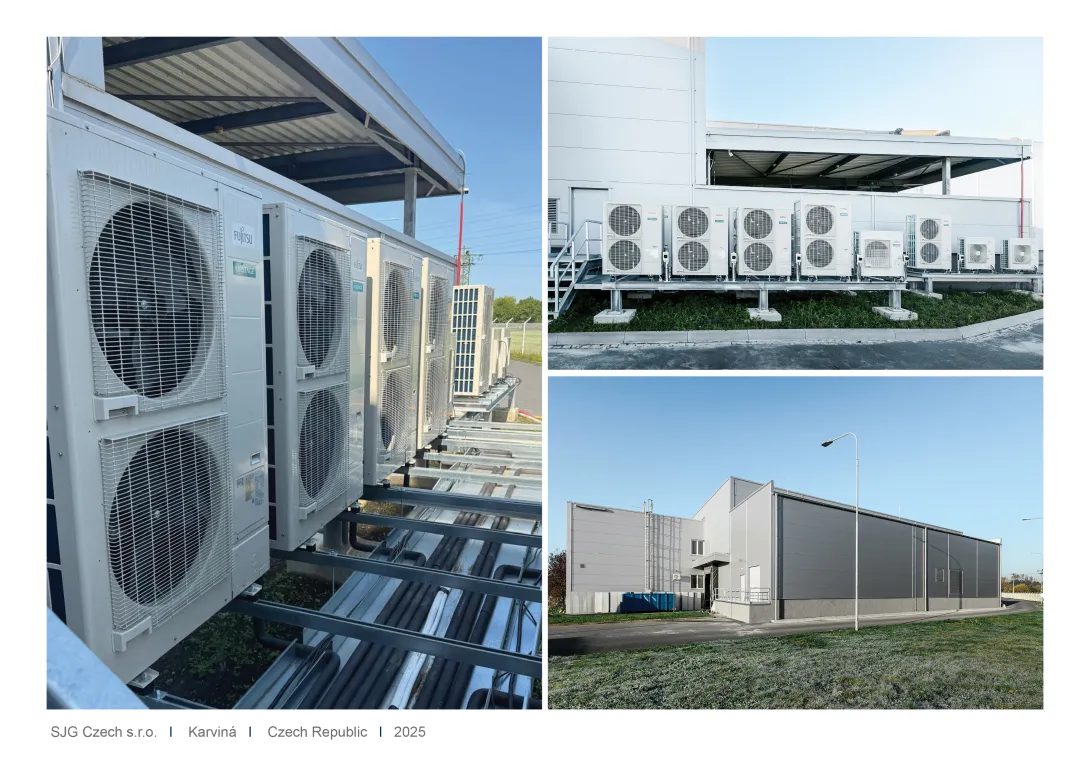
- Construction of a new extension to the existing hall on the site of the former loading bay, to be used as an air-handling plant and compressor room.
- Installation of ventilation and air-handling systems, humidification, control systems, electrical installations and compressed air supply in the plant room.
- Provision of air conditioning with filtration, heating, cooling and humidification, and connection to the central heat source.
- Installation of a cooling unit for the ventilation and air-conditioning systems on a steel structure adjacent to the ventilation plant room.
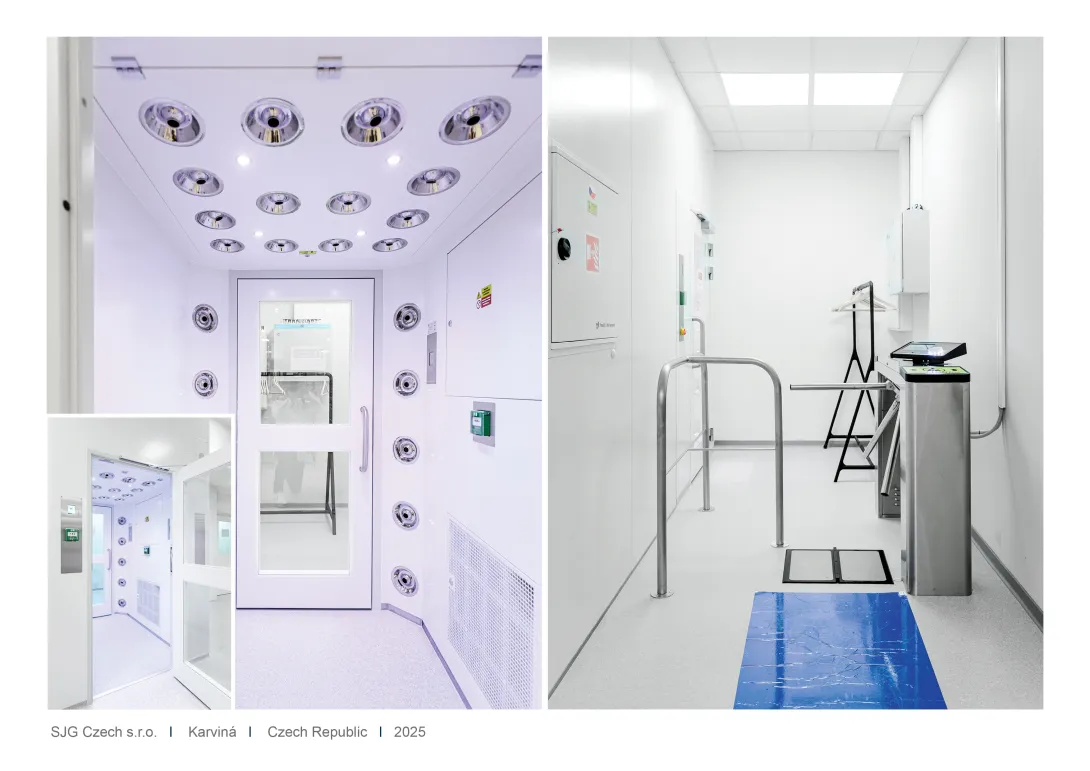
- Staff access facilities: ESD-tested turnstiles and an air shower before entering the cleanrooms.
- Installation of electrical systems, fire alarm systems, evacuation public address systems, plumbing and connections to process media.
- Installation of new oil-free compressors, stainless steel air distribution systems, and modifications to access routes and paved areas.
- Commissioning, control system calibration and validation of ISO 9 cleanrooms in accordance with ČSN EN 14644.
Total area of completed production and ancillary spaces: 4,060 m²
ISO CLASS 9: 2,580 m²