TGM Hospital, Hodonín
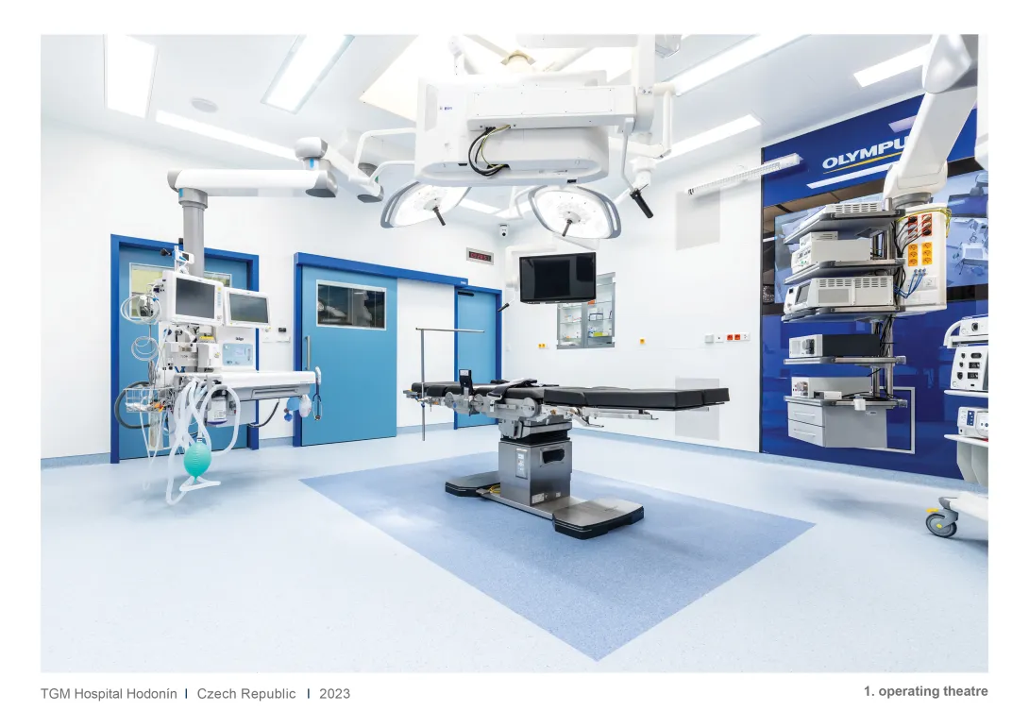
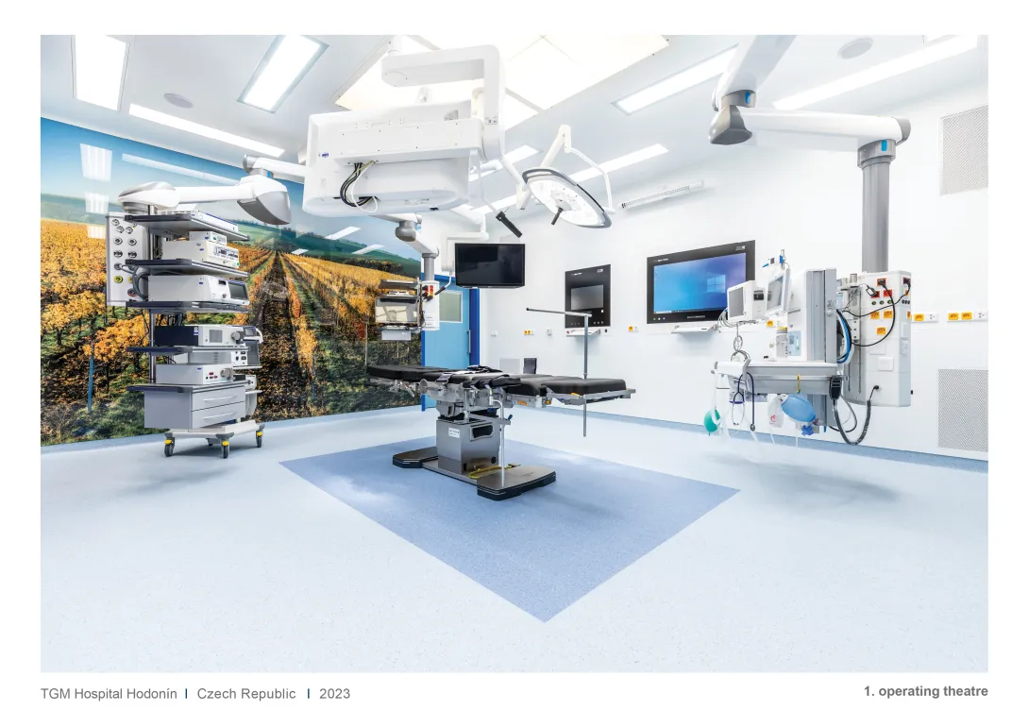
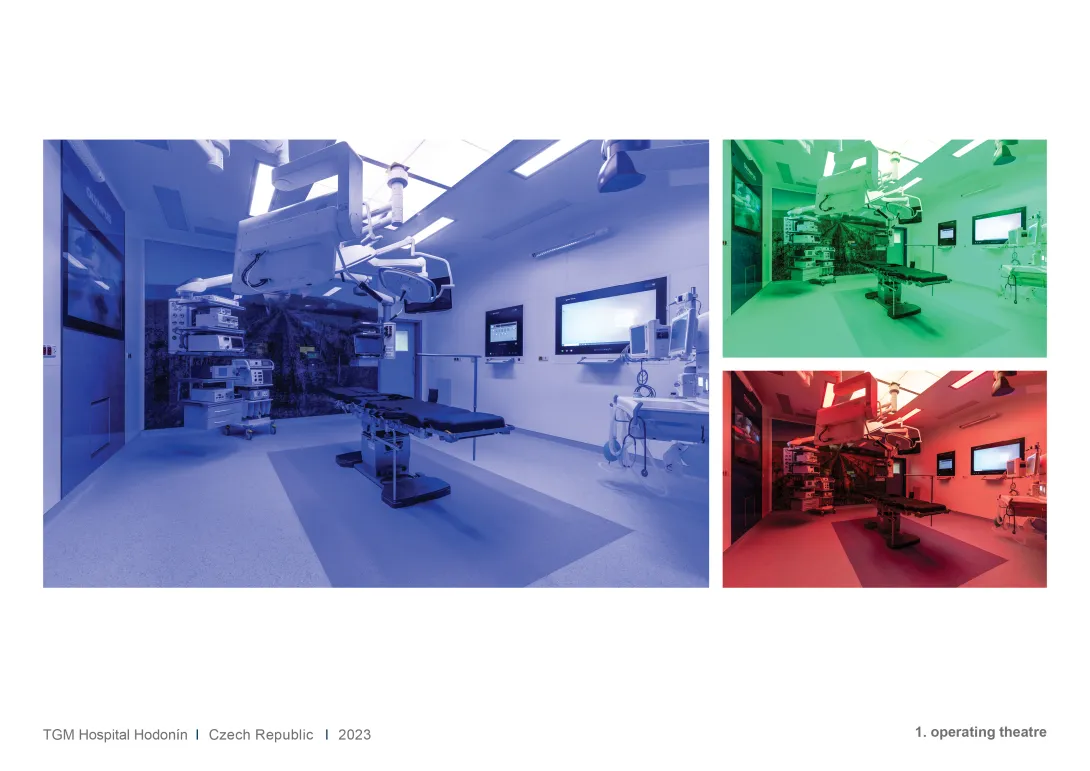
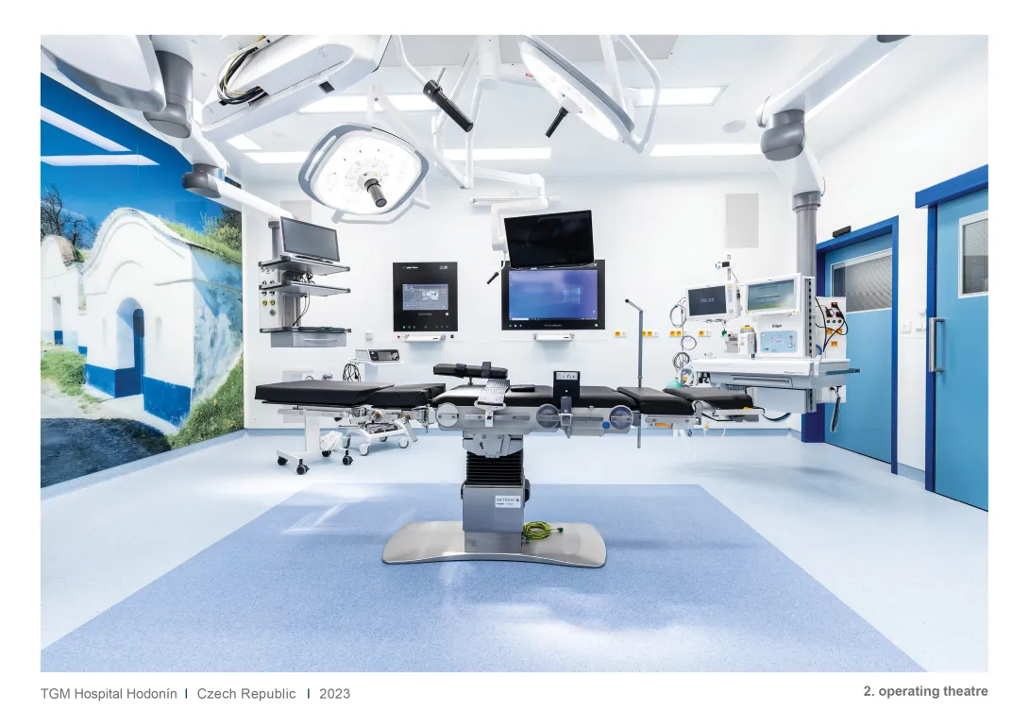
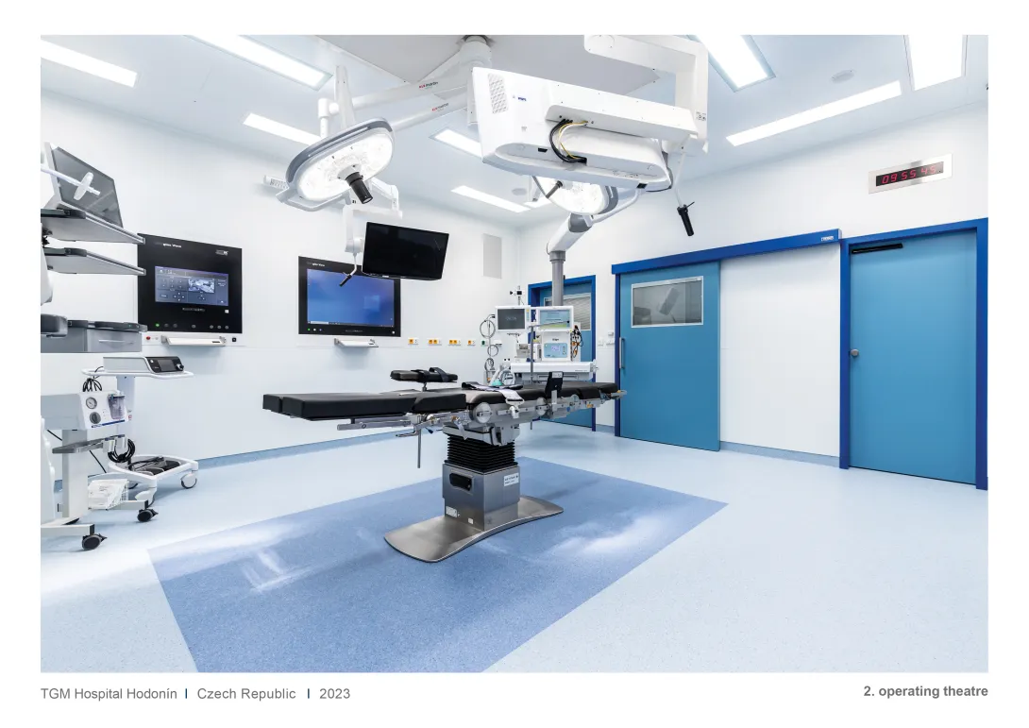
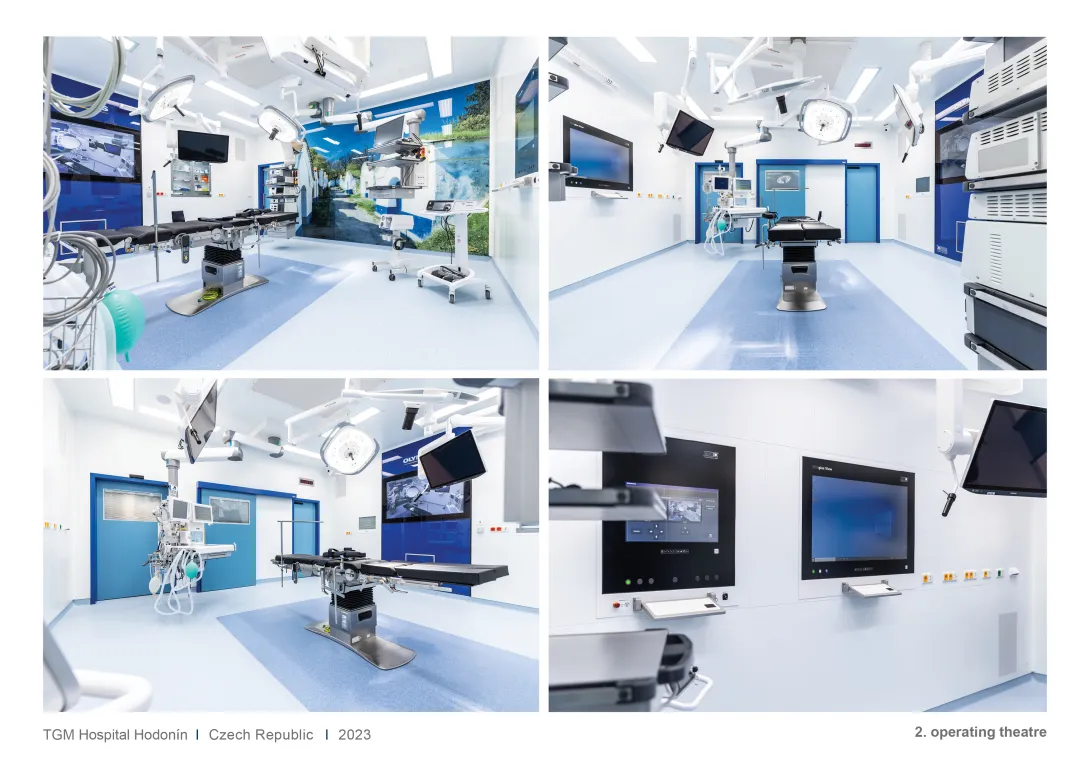
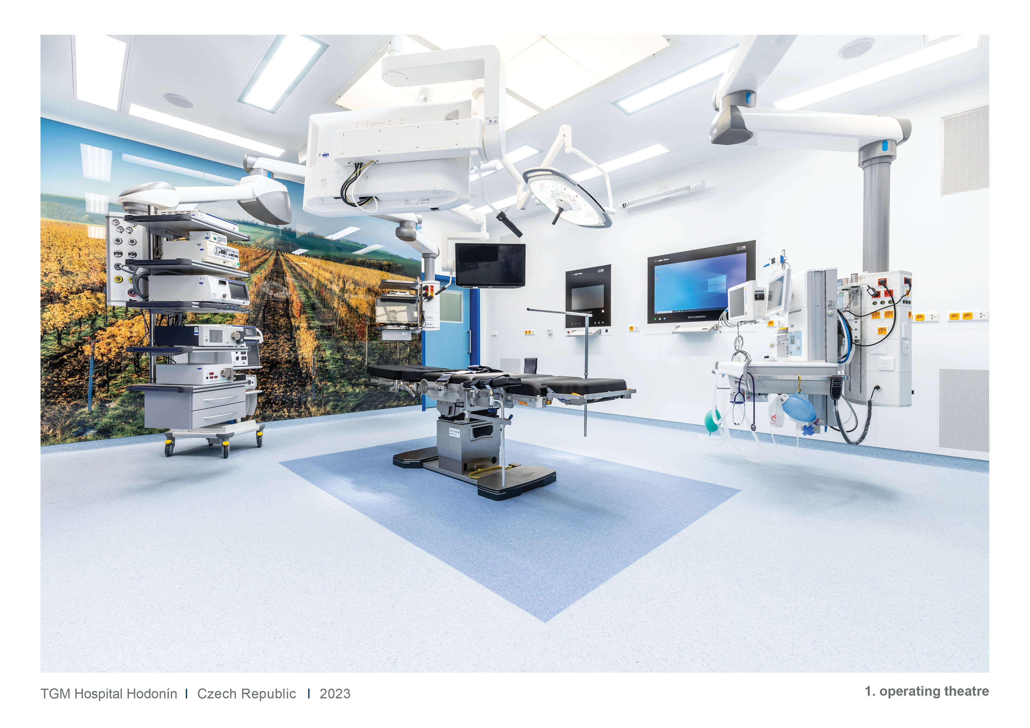
A comprehensive refurbishment of two operating theatres and the adjacent facilities whilst the hospital remained fully operational, comprising the installation of the BLOCK Surgical system, the supply of modern medical technology, electrical installations and medical gases, including the commissioning and validation of cleanrooms.
TGM Hodonín Hospital – Phase IV of the REACT-EU 98 project – Multifunctional operating theatre system
Client, location: TGM Hodonín Hospital, Czech Republic
Completion date: 2023
Scope of supply:
The refurbishment was carried out whilst the hospital remained in operation, based on the construction documentation prepared by BLOCK a.s. The project comprised two operating theatres and adjacent facilities.
- A split air-conditioning unit was installed in the server room, with the outdoor unit positioned on the building’s façade.
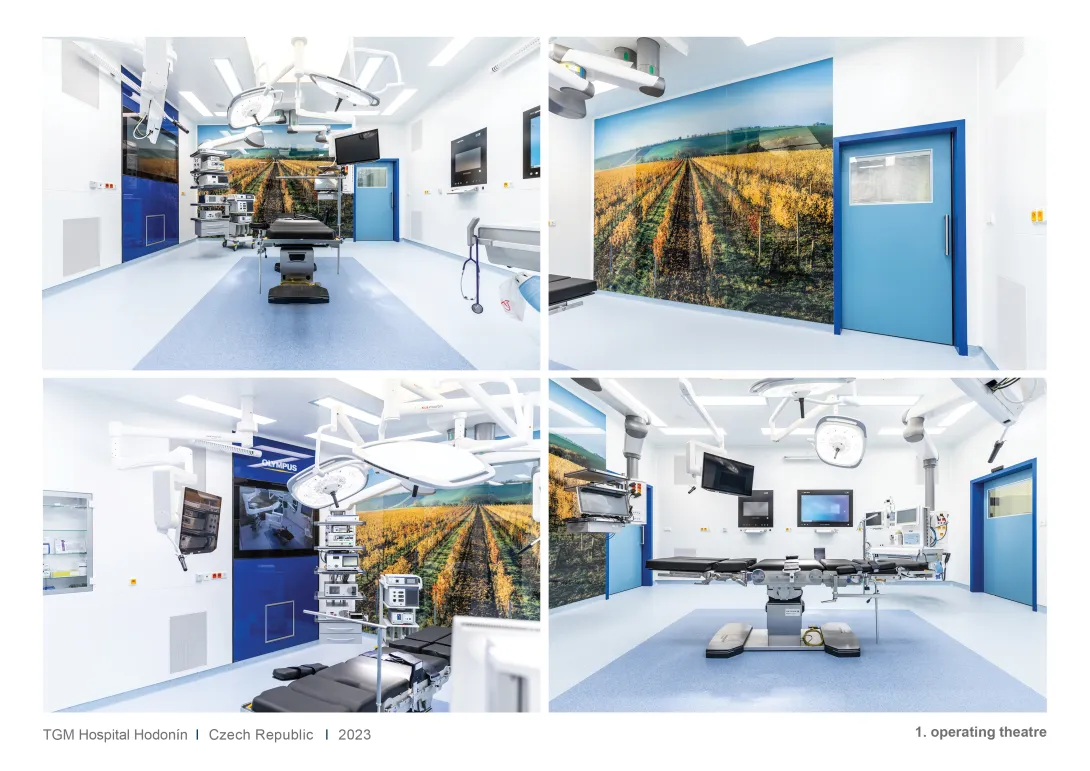
- As part of the flooring works, the existing screed floor was removed. After repairing the subfloor, any unevenness was levelled using a self-levelling screed up to 5 mm thick. Adhesive was applied to the screed, followed by the final PVC floor covering. The floor composition is designed to be electrostatically conductive for operating theatres: Tarkett IQ Toro SC.
- Due to the scope of changes and expansion in the field of medical technology, a completely new high-voltage and low-voltage electrical installation was supplied. The RS21 switchboard is intended for operating theatre 2.30 and the ante-room. The RS22 switchboard is intended for operating theatre 2.35 and the ante-room. The switchboards were completely dismantled and replaced with new switchboards in the EI 30 DP1-S version.
- As part of the medical gas system modifications, new valve boxes were supplied, the pipework was modified and new connections were made to the new double-arm stands. Leak tests and inspections were also carried out.
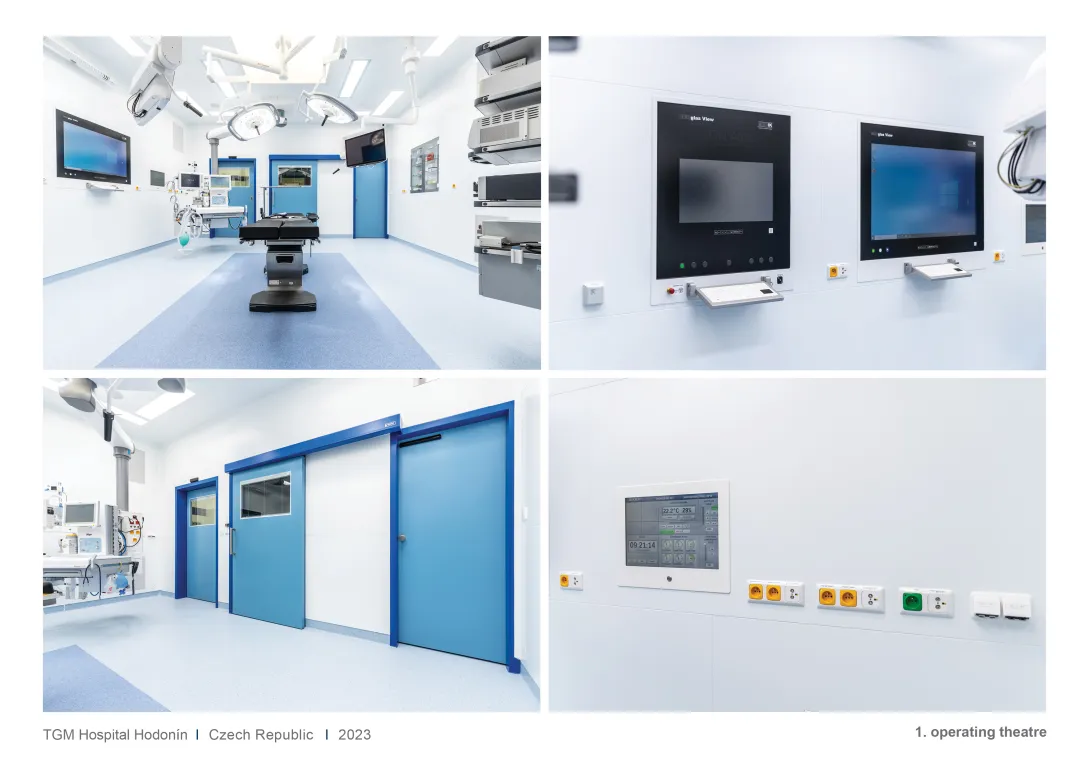
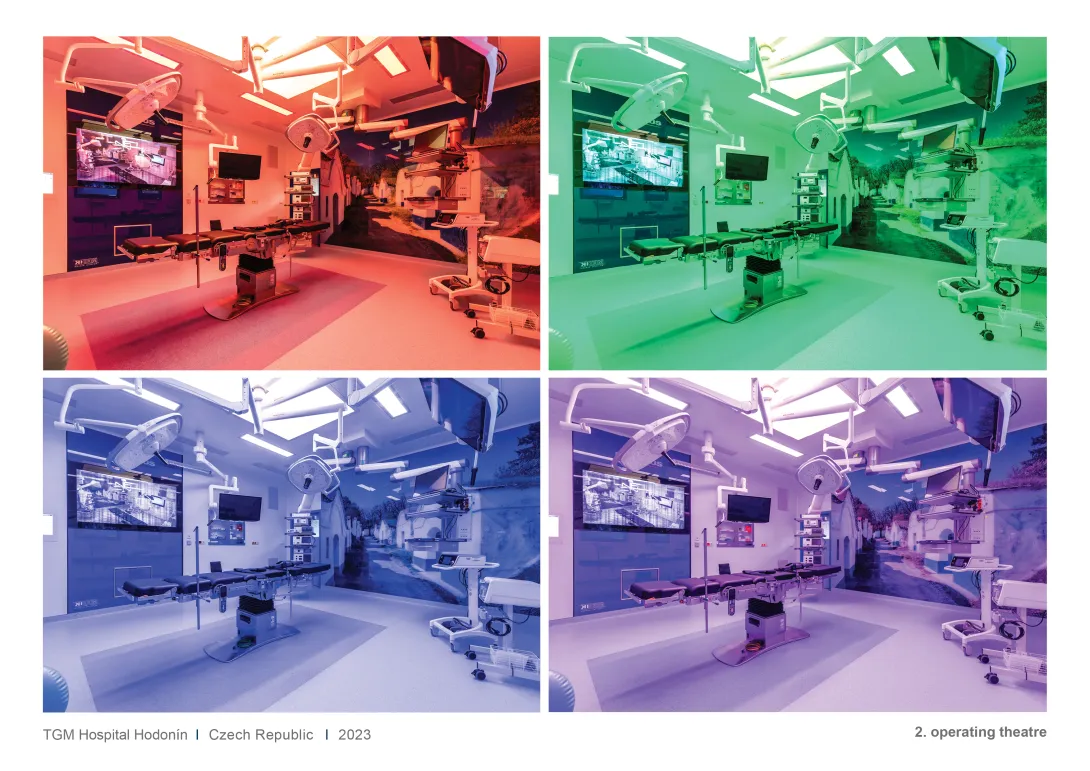
- In the operating theatres, all original vertical structures were demolished and replaced with built-in operating theatre units using the BLOCK Surgical system. Components such as suture cabinets, extraction ducts with ventilation grilles, metal sliding and hinged doors, metal suspended ceilings, and LED lighting (including RGBW lighting) were incorporated into the fitted units. Furthermore, MP10 multifunctional panels, digital clocks and germicidal lamps were installed as part of the built-in units. A graphic glass panel featuring motifs chosen by the users spans the entire length of one wall in each theatre (covering a total area of 25.5 m²).
- The operating theatres have been commissioned, put into operation, and undergone inspections and comprehensive testing, including authorisation by the TIČR and validation of the cleanrooms.
- The total project duration was 60 days from handover of the construction site to the validation of the cleanrooms.
A significant part of the operating theatres’ modernisation involved the supply, installation, commissioning and training on medical technology:
- Two-arm operating theatre lights with an additional arm for a monitor – KLS Martin marLED X/X,&
- Ondal MediLift (anaesthetic) and Ondal MediBoom (surgical),
- Maquet Otesus operating tables – 2 tables with 3 interchangeable tops and transport trolleys for use in central operating theatres, Electromechanical table with a mobile base,
- Medical HD camera system for capturing the surgical field,
- Ceiling arm for a viewing monitor,
- Modern OLYMPUS operating theatre video management system.
| Total cleanroom area | 87 m2 |
| ISO 7 cleanroom class | 67.2 m² |
| ISO 8 cleanroom class | 19.8 m² |