DYNTEC spol. s r. o. – Expansion of the existing vaccine development centre
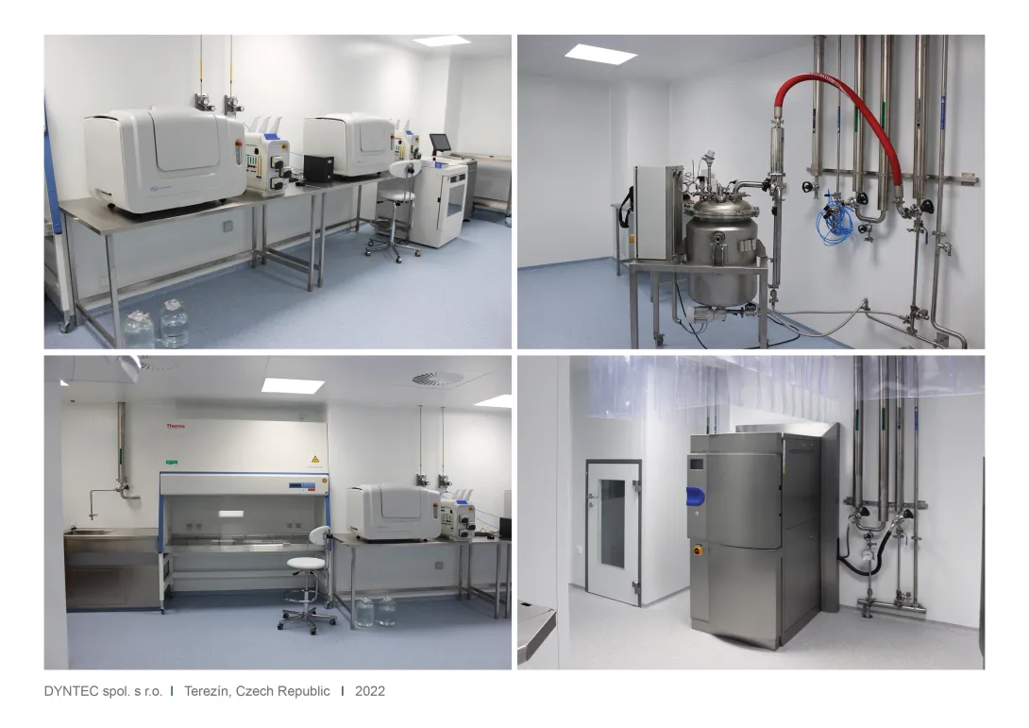
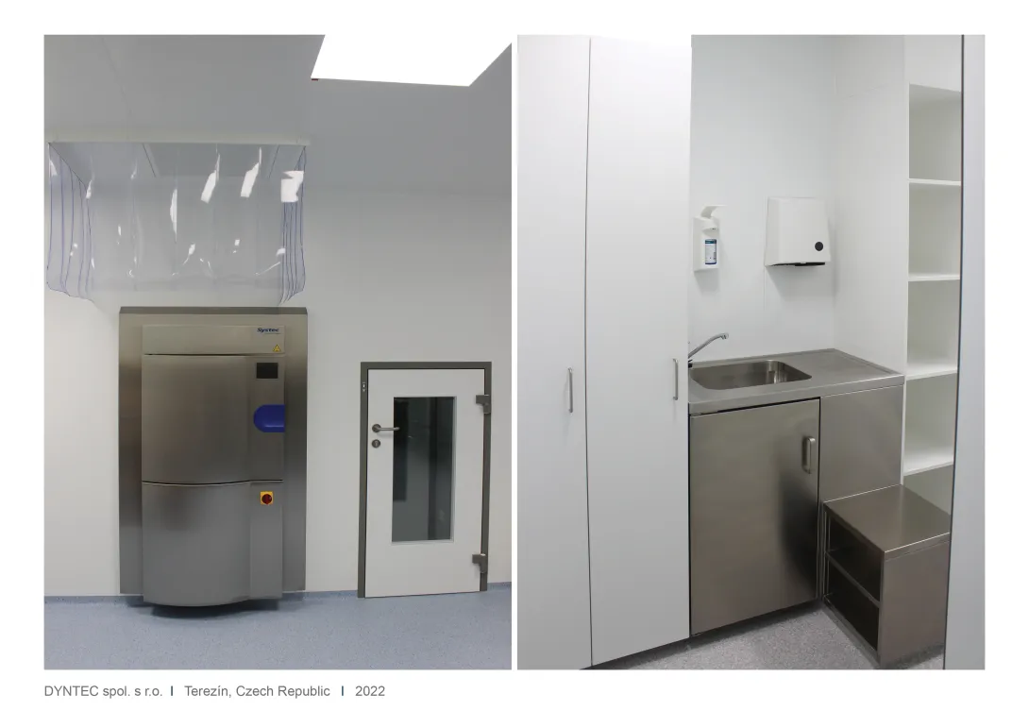
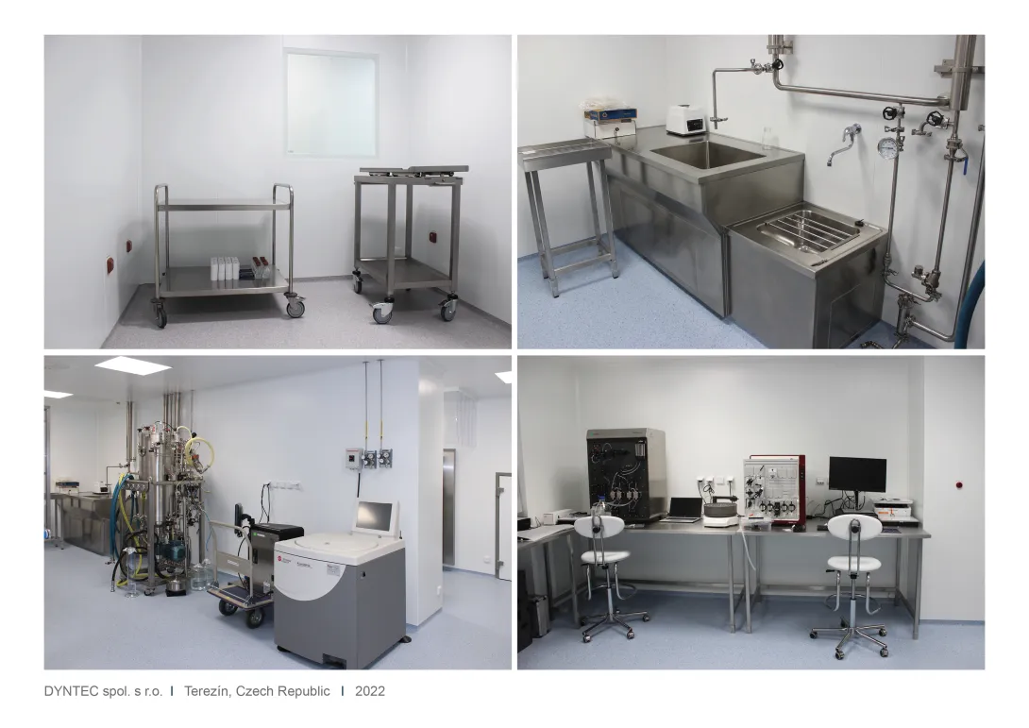
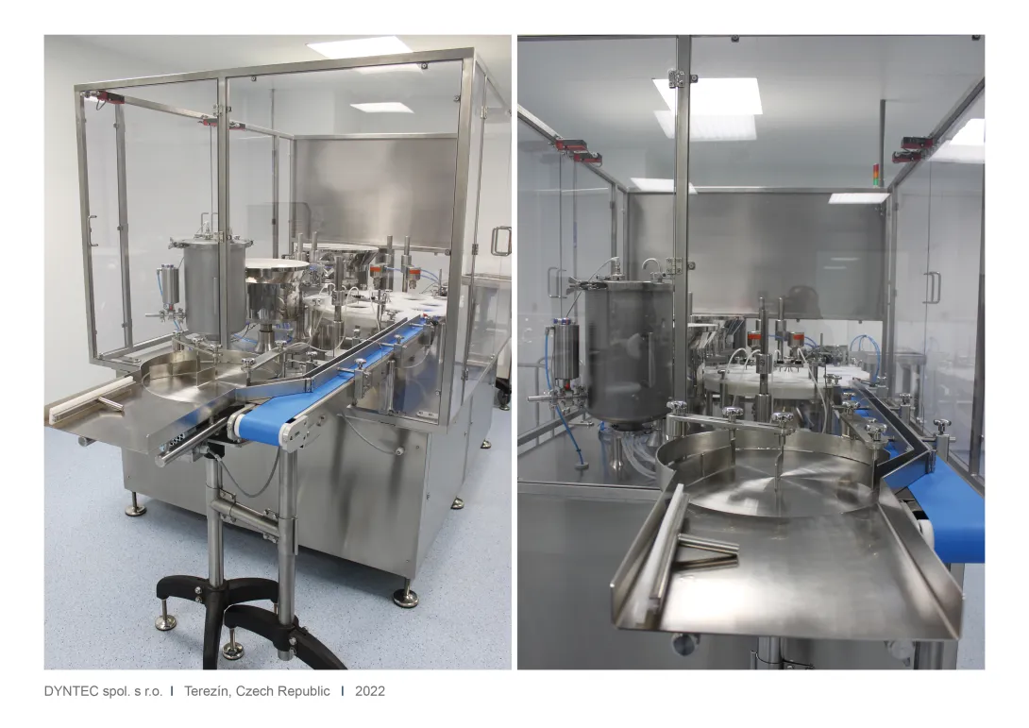
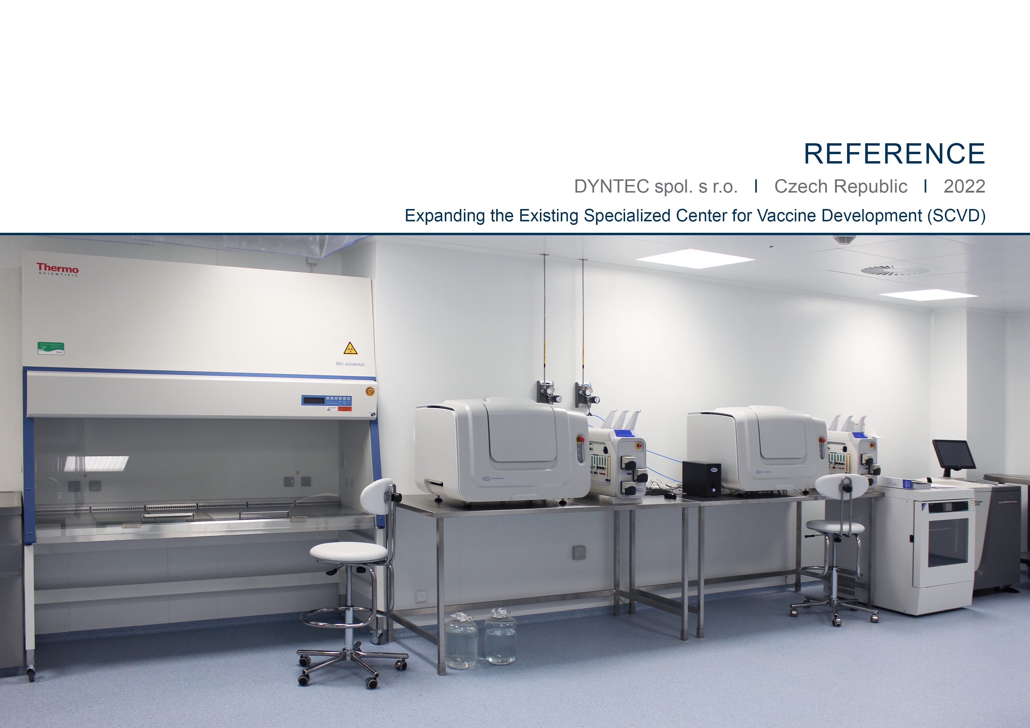
Expansion of the existing vaccine development centre to include specialised cleanrooms for the development and preparation of experimental medicines. The project involved structural alterations, the supply of process equipment, ventilation systems and technical installations, including the qualification and validation of the cleanrooms.
DYNTEC spol. s r. o. – Expansion of the existing Vaccine Development Centre (SCVV) to include a section for the preparation of recombinant proteins, endolysins and phages
Investor, location: DYNTEC spol. s r.o., Terezín, Czech Republic
Duration: 02/2022 – 11/2022
Scope of supply:
- The scope of the works involved the extension of the existing Vaccine Development Centre. The newly constructed technological and technical facilities are used for the development and preparation of experimental batches of newly developed human and veterinary medicines to combat serious infectious diseases.
- The scope of supply included carrying out all construction work for the cleanroom fit-out, the supply of materials, technologies and equipment, carrying out the prescribed tests and inspections in accordance with specific legal regulations, and drawing up the necessary manufacturing documentation.
- The key requirement was integration with the existing SCVV facilities, particularly the nutrient medium preparation area, the sanitisation station (Clean-In-Place) (CIP) system and the central washing facilities located on the first floor of the Production Pavilion (VP), as well as integration with the existing system of personnel and material access points. These premises are spatially and functionally separated from the SCVV premises by a separate entrance for staff from outside the building, where operating staff remove their outer clothing before entering the building via a single-stage personnel directly into the newly constructed areas (NVP).
- The newly constructed areas are equipped with a full range of technical and technological facilities (pumps, biological and mechanical filters, aeration, and control and measurement equipment for monitoring and controlling production processes). Materials for the cleanrooms in the laboratories are transported via a material pass. The interior sections are constructed from cleanroom sandwich panels (solid panels, consisting of a sheet metal outer shell and filled with mineral wool). The suspended ceilings are also made of clean, easy-to-clean metal panels, within which the ventilation terminal units, lighting fixtures and low-voltage distribution components are housed. The ventilation and air-conditioning plant room is situated on the ground floor, outside the building on a ramp. The new cleanrooms are connected to the building’s existing power sources and electrical networks. Low-voltage systems include door-open signalling in personnel and material access points.
- Finally, installation and operational qualification of the cleanrooms, including process media, was carried out by BLOCK’s validation engineers. The laboratory cleanrooms are designed in full compliance with the requirements of VYR-36 SVP and related ISO standards, such as ČSN EN 14 644. The resulting facility complies with GMO Class 2 regulations.
| Of which cleanrooms (in accordance with ČSN EN 14664, 100 USFS 209E) | 107.38 m² |
| ISO CLASS 7 (10,000) | 71.02 m² |
| ISO CLASS 8 (100,000) | 36.35 m² |
| Area of technical rooms (plant rooms) | 48.65 m² |